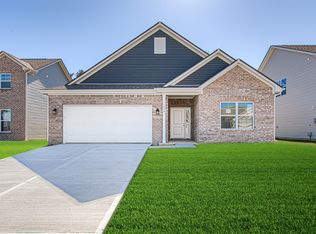
*Photos are of same floor plan; finishes and features may vary. Projected for completion in early August 2026, this thoughtfully designed Arbor home in Silver Stream offers nearly 1,800 square feet of comfortable, single-level living. The open-concept layout features a bright, airy kitchen with white cabinetry, white quartz countertops, and a center island that flows seamlessly into the great room, while durable vinyl plank flooring runs throughout the connected main living areas for both style and resilience. The owner's bath enhances private comfort with a separate garden tub and shower, complemented by a second full bath, a dedicated laundry room, and two additional bedrooms for flexible living. Residents of Silver Stream enjoy a welcoming community with a playground, scenic pond views, a dog park, and well-maintained common areas, all while being close to parks, shopping, dining, and everyday essentials. With easy access to I-65 and I-465, commuting to downtown Indianapolis and surrounding areas is quick and convenient. Call to learn more from our community specialist.
Pending
$309,995
10431 Rose Mill Dr, Indianapolis, IN 46235
3beds
1,801sqft
:
Get pre-qualified$2,161/mo
Residential, Single Family Residence
Built in 2026
5,662 Square Feet Lot
$-- Zestimate®
$172/sqft
$75/mo HOA
What's special
Well-maintained common areasWhite quartz countertopsOpen-concept layoutDog parkScenic pond viewsCenter islandDedicated laundry room
- 101 days |
- 79 |
- 4 |
Zillow last checked:
Listing updated:
Listed by:
Britanny Deal 317-516-0030,
Ridgeline Realty, LLC
Source: MIBOR as distributed by MLS GRID,MLS#: 22097726
Facts & features
Interior
Bedrooms & bathrooms
- Bedrooms: 3
- Bathrooms: 2
- Full bathrooms: 2
- Main level bathrooms: 2
- Main level bedrooms: 3
Primary bedroom
- Level: Main
- Area: 234 Square Feet
- Dimensions: 18 x 13
Bedroom 2
- Level: Main
- Area: 132 Square Feet
- Dimensions: 11 x 12
Bedroom 3
- Level: Main
- Area: 132 Square Feet
- Dimensions: 11 x 12
Breakfast room
- Level: Main
- Area: 132 Square Feet
- Dimensions: 11 x 12
Great room
- Level: Main
- Area: 308 Square Feet
- Dimensions: 22 x 14
Kitchen
- Level: Main
- Area: 156 Square Feet
- Dimensions: 13 x 12
Heating
- Forced Air, Heat Pump
Cooling
- Central Air
Appliances
- Included: Dishwasher, Electric Water Heater, Microwave, Electric Oven
- Laundry: Connections All, Main Level
Features
- Attic Access, Double Vanity, Kitchen Island, Eat-in Kitchen, Pantry, Walk-In Closet(s)
- Has basement: No
- Attic: Access Only
Interior area
- Total structure area: 1,801
- Total interior livable area: 1,801 sqft
Property
Parking
- Total spaces: 2
- Parking features: Attached, Concrete, Garage Door Opener
- Attached garage spaces: 2
- Details: Garage Parking Other(Garage Door Opener, Keyless Entry)
Features
- Levels: One
- Stories: 1
Lot
- Size: 5,662 Square Feet
Details
- Parcel number: 490809113003013407
- Horse amenities: None
Construction
Type & style
- Home type: SingleFamily
- Architectural style: Traditional
- Property subtype: Residential, Single Family Residence
Materials
- Vinyl With Brick
- Foundation: Slab
Condition
- New Construction
- New construction: Yes
- Year built: 2026
Details
- Builder name: Arbor Homes
Utilities & green energy
- Water: Public
Community & HOA
Community
- Subdivision: Silver Stream
HOA
- Has HOA: Yes
- Amenities included: Maintenance, Park, Playground, Pond Year Round, Trail(s)
- Services included: Entrance Common, Maintenance, ParkPlayground, Walking Trails
- HOA fee: $450 semi-annually
Location
- Region: Indianapolis
Financial & listing details
- Price per square foot: $172/sqft
- Annual tax amount: $3,100
- Date on market: 4/24/2026
- Cumulative days on market: 100 days
Estimated market value
Not available
Estimated sales range
Not available
Not available
Price history
| Date | Event | Price |
|---|---|---|
| 7/20/2026 | Pending sale | $309,995$172/sqft |
Source:  MIBOR as distributed by MLS GRID #22097726 Report a problem MIBOR as distributed by MLS GRID #22097726 Report a problem | ||
| 4/24/2026 | Listed for sale | $309,995+11.5%$172/sqft |
Source: MIBOR as distributed by MLS GRID #22097726 Report a problem | ||
| 2/4/2026 | Listing removed | $277,995$154/sqft |
Source:  Arbor Homes Report a problem Arbor Homes Report a problem | ||
| 9/4/2025 | Listed for sale | $277,995$154/sqft |
Source: Arbor Homes Report a problem | ||
Public tax history
Tax history is unavailable.
Monthly payment
Est. payment
Payment breakdown
Explore the cost of this home by adjusting the details. Changes won't be saved.Climate risks
Neighborhood: Far Eastside
Nearby schools
GreatSchools rating
- 3/10Winding Ridge Elementary SchoolGrades: 1-6Distance: 1.4 mi
- 5/10Fall Creek Valley Middle SchoolGrades: 7-8Distance: 2.4 mi
- 5/10Lawrence North High SchoolGrades: 9-12Distance: 5 mi
Schools provided by the listing agent
- Elementary: Indian Creek Elementary School
- Middle: Belzer Middle School
- High: Lawrence Central High School
Source: MIBOR as distributed by MLS GRID. This data may not be complete. We recommend contacting the local school district to confirm school assignments for this home.
- $301,9954 bd3 ba2k sqft11532 Hartwell St, Indianapolis, IN 46235Sold
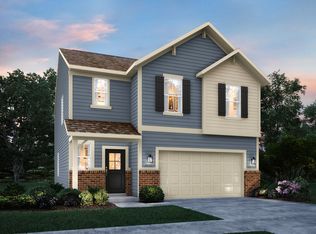
- $292,8004 bd3 ba1.7k sqft11550 Hartwell St, Indianapolis, IN 46235Off Market

- $299,0005 bd3 ba2.4k sqft11467 Kylemore Dr, Indianapolis, IN 46235Sold
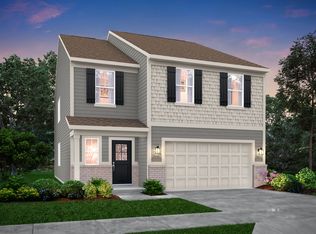
- $269,9904 bd3 ba1.8k sqft10846 Penwell Way, Indianapolis, IN 46235Sold
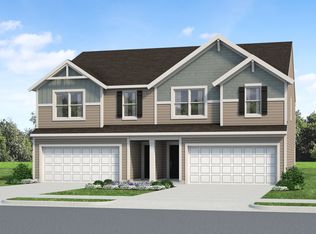
- $237,7003 bd2 ba1.4k sqft4347 Rhapsody Ln, Indianapolis, IN 46235Off Market
- $268,0003 bd2 ba1.4k sqft4357 Rhapsody Ln, Indianapolis, IN 46235Off Market
- $323,9005 bd2 ba3.2k sqft4405 Rhapsody Ln, Indianapolis, IN 46235Off Market
- $285,0004 bd3 ba2.1k sqft4363 Rhapsody Ln, Indianapolis, IN 46235Sold
A local agent can set up tours, give advice and negotiate with sellers.
Similar homes
- from $293,9954 bd3 ba2.1k sqftAspen II Plan, Silver Stream, Indianapolis, IN 46235New Construction
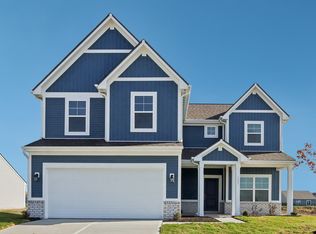 Arbor Homes
 - from $277,9953 bd2 ba1.8k sqftChestnut Plan, Silver Stream, Indianapolis, IN 46235New Construction
 Arbor Homes
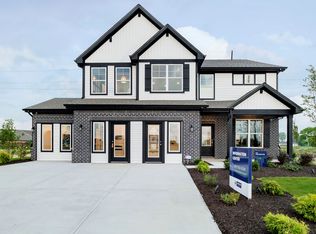
 - from $306,9954 bd3 ba2.5k sqftPalmetto Plan, Silver Stream, Indianapolis, IN 46235New Construction
 Arbor Homes
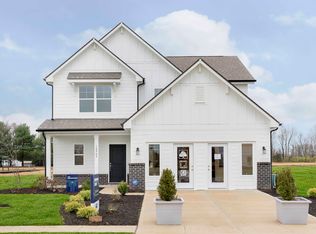
 - from $283,9953 bd3 ba1.9k sqftIronwood Plan, Silver Stream, Indianapolis, IN 46235New Construction
 Arbor Homes
 - from $294,9954 bd3 ba2.3k sqftSpruce Plan, Silver Stream, Indianapolis, IN 46235New ConstructionArbor Homes
- from $269,9953 bd3 ba2.1k sqftGladstone Plan, Midelton, Arrival Series, Indianapolis, IN 46235New ConstructionArbor Homes
- from $262,9953 bd2 ba1.6k sqftBradford Plan, Silver Stream, Indianapolis, IN 46235New ConstructionArbor Homes
- $309,9993 bd3 ba1.9k sqft11114 Dressage Way, Indianapolis, IN 46239ActiveMIBOR as distributed by MLS GRID
- from $260,9953 bd2 ba1.6k sqftBradford Plan, Grassy Creek South, Indianapolis, IN 46239New ConstructionArbor Homes
- $319,9953 bd3 ba1.9k sqft10909 Helmcrest Dr, Indianapolis, IN 46239ActiveMIBOR as distributed by MLS GRID
- from $302,9953 bd3 ba1.9k sqftIronwood Plan, Heron Creek, Greenfield, IN 46140New ConstructionArbor Homes
- from $308,9954 bd3 ba2.5k sqftPalmetto Plan, Grassy Creek South, Indianapolis, IN 46239New ConstructionArbor Homes
- from $300,9953 bd2 ba1.8k sqftChestnut Plan, Heron Creek, Greenfield, IN 46140New ConstructionArbor Homes
- $328,9003 bd2 ba1.6k sqft9126 Faulkner Dr, Indianapolis, IN 46239ActiveMIBOR as distributed by MLS GRID
- from $282,9953 bd3 ba1.9k sqftIronwood Plan, Grassy Creek South, Indianapolis, IN 46239New ConstructionArbor Homes
- $360,0003 bd3 ba2.2k sqft9802 Violet Cir, Indianapolis, IN 46239ActiveMLS ID #22109703, Andrew Prince, CENTURY 21 Scheetz. MIBOR as distributed by MLS GRID
- from $275,9953 bd2 ba1.8k sqftChestnut Plan, Grassy Creek South, Indianapolis, IN 46239New ConstructionArbor Homes
- from $300,9903 bd2 ba1.9k sqftGreenbriar Plan, Parkrose, Greenfield, IN 46140New ConstructionFischer Homes
- from $293,9954 bd3 ba2.1k sqftAspen II Plan, Grassy Creek South, Indianapolis, IN 46239New ConstructionArbor Homes
- $329,9003 bd2 ba1.6k sqft9222 Fitzgerald Dr, Indianapolis, IN 46239ActiveMIBOR as distributed by MLS GRID
