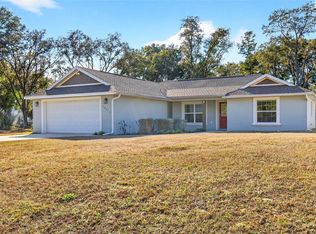
New construction, Move in Ready!! This Beautiful 3 bedroom, 2 bath, 2 car garage home was built to the highest of standards to include luxury vinyl plank flooring, Gourmet kitchen equipped with top-of-the-line Samsung appliances, top soft-close cabinets, quartz counter tops and a sleek waterfall island, perfect for food preparation and entertaining, ceiling fans and inside laundry with washer and dryer included. This home has Modern light fixtures, quartz counters in all bathrooms, double sink in master with beautiful tile not to mention additional soft close drawers in master bath. The front entry is stunning with a modern front door, beautiful landscaping, the garage is epoxy coated. Enjoy the beautiful Florida weather on the covered and screened back porch overlooking the fully fenced backyard!! NO HOA, ideally situated near the Rainbow River, offering easy access to outdoor adventures, parks, and nature. Conveniently located close to shopping,dining, and the World Equestrian Center, making this an exceptional place to call home. Full one year builder warranty with an extended 2-10 warranty provided at closing. Come see this one, we know you will be impressed and get your offer in as it will sell quickly.
New construction
Price cut: $600 (8/26)
$275,900
10431 SW 140TH AVENUE, DUNNELLON, FL 34432
3beds
1,439sqft
Single Family Residence
Built in 2026
0.26 Acres Lot
$275,500 Zestimate®
$192/sqft
$-- HOA
What's special
Modern light fixturesQuartz counter topsSleek waterfall islandCeiling fansGourmet kitchenLuxury vinyl plank flooringBeautiful landscaping
- 58 days
- 465
- 35
Zillow last checked:
Listing updated:
Listed by:
Kelly Wheat 352-901-1729,
ASSET CAPITAL REALTY, LLC 352-438-0030
Source: Stellar MLS,MLS#: OM727917 Originating MLS: Ocala - Marion
Originating MLS: Ocala - Marion
Facts & features
Interior
Bedrooms & bathrooms
- Bedrooms: 3
- Bathrooms: 2
- Full bathrooms: 2
Primary bedroom
- Features: Walk-In Closet(s)
- Level: First
- Area: 193.2 Square Feet
- Dimensions: 14x13.8
Great room
- Level: First
Kitchen
- Level: First
Heating
- Central, Electric
Cooling
- Central Air
Appliances
- Included: Dishwasher, Dryer, Electric Water Heater, Microwave, Range, Refrigerator, Washer
- Laundry: Laundry Room
Features
- Cathedral Ceiling(s), Ceiling Fan(s), Eating Space In Kitchen, High Ceilings, Open Floorplan, Split Bedroom, Walk-In Closet(s)
- Flooring: Luxury Vinyl
- Doors: Sliding Doors
- Has fireplace: No
Interior area
- Total structure area: 2,090
- Total interior livable area: 1,439 sqft
Video & virtual tour
Property
Parking
- Total spaces: 2
- Parking features: Garage - Attached
- Attached garage spaces: 2
Features
- Levels: One
- Stories: 1
- Fencing: Fenced,Vinyl
Lot
- Size: 0.26 Acres
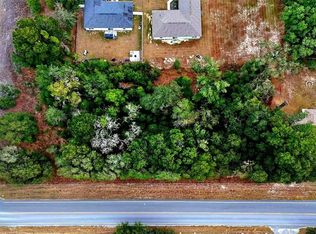

- Dimensions: 80 x 139
- Features: Cleared
Details
- Parcel number: 3529068002
- Zoning: R1
- Special conditions: None
Construction
Type & style
- Home type: SingleFamily
- Property subtype: Single Family Residence
Materials
- Block, Concrete, Stucco
- Foundation: Slab
- Roof: Shingle
Condition
- Completed
- New construction: Yes
- Year built: 2026
Details
- Builder model: J
- Builder name: R&O CONSTRUCTION
Utilities & green energy
- Sewer: Septic Tank
- Water: Well
- Utilities for property: Electricity Available
Community & HOA
Community
- Pet fee: $0 monthly
- Subdivision: ROLLING RANCH ESTATES
HOA
- Has HOA: No
Location
- Region: Dunnellon
Financial & listing details
- Price per square foot: $192/sqft
- Annual tax amount: $546
- Date on market: 7/3/2026
- Cumulative days on market: 59 days
- Listing terms: Cash,Conventional,FHA,USDA Loan,VA Loan
- Ownership: Fee Simple
- Total actual rent: 0
- Electric utility on property: Yes
- Road surface type: Asphalt
Estimated market value
$275,500
$262,000 - $289,000
$1,791/mo
Price history
| Date | Event | Price |
|---|---|---|
| 8/26/2026 | Price change | $275,900-0.2%$192/sqft |
Source:  Stellar MLS #OM727917 Report a problem Stellar MLS #OM727917 Report a problem | ||
| 8/3/2026 | Price change | $276,500-0.1%$192/sqft |
Source: Stellar MLS #OM727917 Report a problem | ||
| 7/4/2026 | Listed for sale | $276,900$192/sqft |
Source: Stellar MLS #OM727917 Report a problem | ||
Public tax history
Tax history is unavailable.
Monthly payment
Est. payment
Payment breakdown
Explore the cost of this home by adjusting the details. Changes won't be saved.Climate risks
Neighborhood: 34432
Nearby schools
Schools provided by the listing agent
- Elementary: Dunnellon Elementary School
- Middle: Dunnellon Middle School
Source: Stellar MLS. This data may not be complete. We recommend contacting the local school district to confirm school assignments for this home.
Similar homes
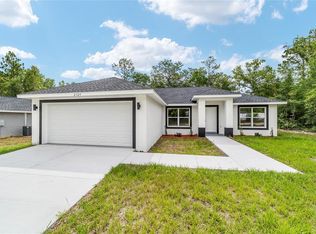
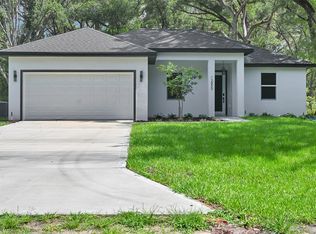
- $252,9993 bd2 ba1.3k sqft13737 SW 114TH PLACE, DUNNELLON, FL 34432New Construction
 MLS ID #OM723550, Sergio Rebollo, REAL ESTATE TEAMMATES LLC. Stellar MLS
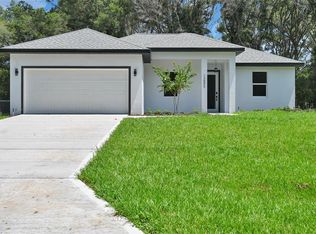
 - $310,0004 bd2 ba1.5k sqft13855 SW 110TH PLACE, DUNNELLON, FL 34432New Construction
 MLS ID #O6415231, Daniela Lainville, COMPLETE REALTY GROUP. Stellar MLS
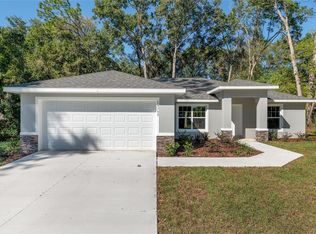
 - $310,0004 bd2 ba1.5k sqft13895 SW 110TH PLACE, DUNNELLON, FL 34432New Construction
 MLS ID #O6415375, Daniela Lainville, COMPLETE REALTY GROUP. Stellar MLS
 - $284,9003 bd2 ba1.6k sqft10070 SW 192ND CIRCLE, DUNNELLON, FL 34432New Construction
 MLS ID #OM730145, Alyson Aldana, ALDANA REALTY LLC. Stellar MLS
 - $239,9003 bd2 ba1.2k sqft13740 SW 113TH LANE, DUNNELLON, FL 34432New ConstructionMLS ID #OM726480, Sergio Rebollo, REAL ESTATE TEAMMATES LLC. Stellar MLS
- $284,0003 bd2 ba1.6k sqft9776 SW 196TH CIRCLE, DUNNELLON, FL 34432New ConstructionMLS ID #OM727600, Alyson Aldana, ALDANA REALTY LLC. Stellar MLS
- $275,0003 bd2 ba1.3k sqft1870 SW OBEE RIDGE ROAD, DUNNELLON, FL 34431New ConstructionMLS ID #OM729068, Tiffani Loughlin, MAIN STREET REALTY & DEVELOP. Stellar MLS
- $275,0003 bd2 ba1.3k sqft22632 SW NAUTILUS BOULEVARD, DUNNELLON, FL 34431New ConstructionMLS ID #OM729115, Tiffani Loughlin, MAIN STREET REALTY & DEVELOP. Stellar MLS
- $249,9003 bd2 ba1.5k sqft21512 SW RAINBOW LAKES BOULEVARD, DUNNELLON, FL 34431For SaleMLS ID #O6417101, Amanda Hinricher, OAK AVENUE REAL ESTATE LLC. Stellar MLS
- $284,0003 bd2 ba1.6k sqft7295 N GLENRIDGE CIRCLE, CITRUS SPRINGS, FL 34434New ConstructionMLS ID #O6418574, Bruno Milioni, WRA BUSINESS & REAL ESTATE. Stellar MLS
- $284,9003 bd2 ba1.7k sqft6930 SW 109TH LANE, OCALA, FL 34476For SaleMLS ID #O6418136, Robert Salmons, ENTERA REALTY LLC. Stellar MLS
- $284,9003 bd2 ba1.4k sqft8973 N TROJAN DRIVE, CITRUS SPRINGS, FL 34433New ConstructionMLS ID #O6427281, Vivian Ortiz, OAK AVENUE REAL ESTATE LLC. Stellar MLS
- $339,9004 bd2 ba1.7k sqft11591 MOCKINGBIRD DRIVE, DUNNELLON, FL 34432New ConstructionMLS ID #O6411776, Julie Fernandez, OAK AVENUE REAL ESTATE LLC. Stellar MLS
- $269,0003 bd2 ba1.4k sqft4038 SW 156TH COURT, OCALA, FL 34481New ConstructionMLS ID #OM725178, Carlos De Anda Perez, CENTRAL CITY REALTY. Stellar MLS
- $295,9003 bd2 ba1.5k sqft8727 N SPIKES WAY, DUNNELLON, FL 34434New ConstructionMLS ID #G5114159, Samantha Tillman, PARRISH REALTY GROUP INC. Stellar MLS
- $264,9003 bd2 ba1.3k sqft2902 W EDISON PLACE, DUNNELLON, FL 34433New ConstructionMLS ID #G5115641, Ana Velasquez, EMPIRE NETWORK REALTY. Stellar MLS
- $299,9004 bd2 ba1.7k sqft22060 SW NEPTUNE BOULEVARD, DUNNELLON, FL 34431New ConstructionMLS ID #O6433530, Janelle Cobb, INTEGRITY REALTY SERVICES LLC. Stellar MLS
- $259,9903 bd2 ba1.4k sqft3228 W CAMILO DRIVE, CITRUS SPRINGS, FL 34433New ConstructionMLS ID #O6419293, Raphael Sena Oliveira de Sena, KAZA REAL ESTATE LLC. Stellar MLS
- $275,0004 bd2 ba1.8k sqft9129 N ANTON WAY, CITRUS SPRINGS, FL 34434New ConstructionMLS ID #O6399387, Ohana Martins, PREMIER SOTHEBYS INT'L REALTY. Stellar MLS
- $265,9003 bd2 ba1.5k sqft3286 W CRANDON DRIVE, CITRUS SPRINGS, FL 34433New ConstructionMLS ID #O6378606, Rebeca Flott, ALVES AND HOWELL REALTY. Stellar MLS
