Skip main navigation
Sold for $388,800
  • $388,800

    10431 Southerwick Pl, Johnston, IA 50131

    4beds
    1,507sqft
    Single Family Residence
    Built in 2023
    8,102 Square Feet Lot
    $386,700 Zestimate®
    $258/sqft
    $2,199 Estimated rent

    Home value

    $386,700

    $363,000 - $410,000

    $2,199/mo

    Zestimate® history
    Loading
    Loading...

    Owner options

    List your home for rent

    $2,199/mo

    Rent Zestimate®

    Find your next renter with Zillow Rental Manager. Plus, with online applications, you can quickly screen prospective tenants – for free.

    Learn more

    $2,199/mo

    Rent Zestimate®

    Refinance and save

    $2,766/mo

    Est. payment

    Refinancing to a lower rate could help reduce your monthly payments and save thousands over the life of the loan.

    See today's rates

    $2,766/mo

    Est. payment

    Explore your selling options

    Work with a Zillow partner agent

    Leverage their expertise and Zillow's premium Showcase listings to get your home seen by more buyers.

    Get started

    List with your own agent

    Get your home in front of millions of buyers by listing it on Zillow.

    Learn how to do it

    Sell it yourself

    Take full control of how buyers see your home on Zillow by listing For Sale by Owner (FSBO).

    List your home

    What's special

    Cozy fireplaceQuartz countertopsDual vanity sinkUpdated backsplashWalk-in shower
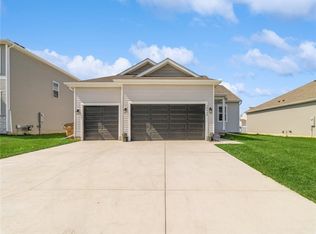
    This spacious Ranch home features 4 bedrooms and 4 baths with many recent updates with plenty of room to grow and expand. As you enter, you'll be welcomed into an open great room featuring a cozy fireplace, enhanced with added stones for a touch of elegance. Kitchen is designed for convenience and style, with a Walk-In Pantry, Quartz Countertops, and a hand-free kitchen vent and faucet for added functionality. Updated backsplash adds a stylish finishing touch to this modern space. The Primary Bedroom is a retreat in itself, with a large Walk-In Closet and an ensuite bathroom that features a dual vanity sink and walk-in shower. Home includes plenty of upgraded features, such as 8 security cameras around the property for peace of mind, and a painted epoxy floor in the garage for added durability and style. Plus, the garage features an additional third parking stall for extra storage or convenience. Downstairs, enjoy the added 4th bedroom and 5th non-conforming bedroom or storage space, along with 2 bathrooms—offering ample room for guests or family. For tech-savvy homeowners, this property includes America’s Smart Home™ Technology, with an industry-leading suite of smart home products, including a video doorbell, garage door control, lighting, door lock, thermostat, and more—controlled through a convenient app. Plus, enjoy DEAKO® decorative plug-n-play light switches with smart switch capability throughout the home. Schedule your showing today with your Favorite Agent!

    Zillow last checked:

    Listing updated:

    Listed by:

    Tiffany Huynh (515)343-9149,

    Huynh Realty

    Bought with:

    Stephen Munywe

    Keller Williams Realty GDM

    Source: DMMLS,MLS#: 710846MLS LogoOriginating MLS: Des Moines Area Association of REALTORS

    Facts & features

    Interior

    Bedrooms & bathrooms
    • Bedrooms: 4
    • Bathrooms: 4
    • Full bathrooms: 1
    • 3/4 bathrooms: 3
    • Main level bedrooms: 3
    Heating
    • Forced Air, Gas, Natural Gas
    Cooling
    • Central Air
    Appliances
    • Included: Dryer, Dishwasher, Microwave, Refrigerator, Stove, Washer
    • Laundry: Main Level
    Features
    • Eat-in Kitchen
    • Basement: Finished
    • Number of fireplaces: 1
    • Fireplace features: Electric
    Interior area
    • Total structure area: 1,507
    • Total interior livable area: 1,507 sqft
    • Finished area below ground: 1,250

    Property

    Parking
    • Total spaces: 2
    • Parking features: Attached, Garage, Two Car Garage
    • Attached garage spaces: 2
    Features
    • Levels: One
    • Stories: 1
    Lot
    • Size: 8,102 Square Feet
    • Dimensions: 60 x 135
    Details
    • Parcel number: 24100922480097
    • Zoning: R

    Construction

    Type & style
    • Home type: SingleFamily
    • Architectural style: Ranch
    • Property subtype: Single Family Residence
    Materials
    • Stone, Vinyl Siding
    • Foundation: Poured
    • Roof: Asphalt,Shingle
    Condition
    • Year built: 2023

    Utilities & green energy

    • Sewer: Public Sewer
    • Water: Public

    Community & HOA

    HOA
    • Has HOA: Yes
    • HOA fee: $170 annually
    • HOA name: Ridgedale Heights HOA
    • Second HOA name: Edge Property Management
    Location
    • Region: Johnston

    Financial & listing details

    • Price per square foot: $258/sqft
    • Tax assessed value: $359,600
    • Annual tax amount: $5,657
    • Date on market: 1/27/2025
    • Cumulative days on market: 119 days
    • Listing terms: Cash,Conventional,FHA,VA Loan
    • Road surface type: Concrete

    Price history

    DateEventPrice
    8/18/2025Pending sale$389,990+0.3%$259/sqft
    Source: DMMLS #710846 Report a problem
    8/15/2025Sold$388,800-0.3%$258/sqft
    Source: DMMLS #710846 Report a problem
    7/15/2025Listed for sale$389,990$259/sqft
    Source: DMMLS #710846 Report a problem
    5/22/2025Pending sale$389,990$259/sqft
    Source: DMMLS #710846 Report a problem
    3/30/2025Price change$389,990-1.3%$259/sqft
    Source: DMMLS #710846 Report a problem
    1/28/2025Listed for sale$395,000+12.9%$262/sqft
    Source: DMMLS #710846 Report a problem
    6/13/2023Sold$349,990$232/sqft
    Source: DMMLS #667933 Report a problem
    4/20/2023Pending sale$349,990$232/sqft
    Source: DMMLS #667933 Report a problem
    3/9/2023Price change$349,990+2.3%$232/sqft
    Source: DMMLS #667933 Report a problem
    2/28/2023Price change$341,990+0.6%$227/sqft
    Source: DMMLS #667933 Report a problem
    2/21/2023Listed for sale$339,990$226/sqft
    Source: DR Horton Report a problem

    Public tax history

    YearProperty taxesTax assessment
    2025$5,808 $359,600 +5.8%
    2024-- $339,800 +113166.7%
    2023$6 -25%$300
    2022$8 $300
    Find assessor info on the county website

    Neighborhood: 50131

    Nearby schools

    GreatSchools rating
    Schools provided by the listing agent
    • District: Johnston

    Source: DMMLS. This data may not be complete. We recommend contacting the local school district to confirm school assignments for this home.

    Get pre-qualified for a loan
    At Zillow Home Loans, we can pre-qualify you in as little as 5 minutes with no impact to your credit score.

    An equal housing lender. NMLS #10287.

    Sell for more on Zillow
    Get a Zillow Showcase℠ listing at no additional cost and you could sell for .
    $386,700
    2% more
    +$7,734
    With Zillow Showcase(estimated)
    $394,434