*NEW ROOF BEING INSTALLED* Ready to live the Orlando dream? 10431 Via Del Sol is waiting for its next superstar owner. Grab your shades, pack your bags, and make this your new Florida retreat! Showcasing a 3-bedroom, 2-bathroom Florida split floor plan home located in a prime location just minutes from the UCF campus and 417-- conveniently located close to all the action. Get ready to experience the ideal blend of modern living, comfort, and convenience. Enjoy privacy and tranquility with the master suite on one side and the additional bedrooms on the other, providing the perfect layout for families, roommates, or guests. The heart of this home is the open-concept living area that seamlessly connects the living room, dining room, and kitchen. Ideal for entertaining, family gatherings, or game day watch parties. The master bedroom features an ensuite bathroom, a walk-in closet, and plenty of natural light, making it your own peaceful sanctuary. The beautifully updated kitchen boasts modern appliances, ample countertop space, and a breakfast bar. Step outside to your screened-in lanai and private backyard, where you can savor Florida's year-round sunshine, BBQ with friends, or simply unwind after a long day. Whether you're a student, professional, or family, this is your opportunity to invest in a prime piece of real estate in Central Florida!
Sold for $395,000
$395,000
10431 Via Del Sol, Orlando, FL 32817
3beds
1,998sqft
Single Family Residence
Built in 1992
7,912 Square Feet Lot
$432,800 Zestimate®
$198/sqft
$2,624 Estimated rent
Home value
$432,800
$411,000 - $454,000
$2,624/mo
Zestimate® history
Owner options
List your home for rent
$2,624/mo
Rent Zestimate®
Find your next renter with Zillow Rental Manager. Plus, with online applications, you can quickly screen prospective tenants – for free.
$2,624/mo
Rent Zestimate®
Refinance and save
$2,832/mo
Est. payment
Refinancing to a lower rate could help reduce your monthly payments and save thousands over the life of the loan.
$2,832/mo
Est. payment
Explore your selling options
Work with a Zillow partner agent
Leverage their expertise and Zillow's premium Showcase listings to get your home seen by more buyers.
Get startedList with your own agent
Get your home in front of millions of buyers by listing it on Zillow.
Learn how to do itSell it yourself
Take full control of how buyers see your home on Zillow by listing For Sale by Owner (FSBO).
List your homeWhat's special
Modern appliancesEnsuite bathroomMaster bedroomMaster suiteWalk-in closetScreened-in lanaiAmple countertop space
Zillow last checked:
Listing updated:
Listed by:
Crystal Jacks 407-212-5337,
REAL BROKER, LLC 855-450-0442
Bought with:
Non-Member Agent
STELLAR NON-MEMBER OFFICE
Source: Stellar MLS,MLS#: O6154952 Originating MLS: Orlando Regional
Originating MLS: Orlando Regional
Facts & features
Interior
Bedrooms & bathrooms
- Bedrooms: 3
- Bathrooms: 2
- Full bathrooms: 2
Rooms
- Room types: Breakfast Room Separate, Den/Library/Office, Dining Room
Primary bedroom
- Features: En Suite Bathroom, Walk-In Closet(s)
- Level: First
- Dimensions: 17x12
Bedroom 2
- Features: Built-in Closet
- Level: First
- Dimensions: 12x12
Bedroom 3
- Level: First
- Dimensions: 12x11
Primary bathroom
- Features: Built-In Shower Bench, Ceiling Fan(s), Dual Sinks, En Suite Bathroom, Makeup/Vanity Space, Multiple Shower Heads, Tub with Separate Shower Stall, Window/Skylight in Bath
- Level: First
- Dimensions: 14x8
Bathroom 2
- Features: Tub With Shower
- Level: First
- Dimensions: 10x5
Balcony porch lanai
- Level: First
- Dimensions: 30x14
Dinette
- Level: First
- Dimensions: 11x7
Dining room
- Level: First
- Dimensions: 11x10
Kitchen
- Level: First
- Dimensions: 11x10
Laundry
- Level: First
- Dimensions: 6x6
Living room
- Level: First
- Dimensions: 20x18
Heating
- Central, Electric
Cooling
- Central Air
Appliances
- Included: Cooktop, Dishwasher, Disposal, Dryer, Electric Water Heater, Ice Maker, Microwave, Range, Refrigerator, Washer
- Laundry: Inside, Laundry Room
Features
- Accessibility Features, Ceiling Fan(s), Eating Space In Kitchen, High Ceilings, Primary Bedroom Main Floor, Open Floorplan, Stone Counters, Thermostat
- Flooring: Carpet, Luxury Vinyl, Porcelain Tile
- Windows: Skylight(s)
- Has fireplace: No
Interior area
- Total structure area: 2,612
- Total interior livable area: 1,998 sqft
Property
Parking
- Total spaces: 2
- Parking features: Curb Parking, Driveway, Ground Level, Guest, Off Street, On Street, Oversized
- Attached garage spaces: 2
- Has uncovered spaces: Yes
Accessibility
- Accessibility features: Accessible Bedroom, Accessible Common Area, Accessible Kitchen, Accessible Central Living Area, Central Living Area
Features
- Levels: One
- Stories: 1
- Patio & porch: Covered, Front Porch, Rear Porch, Screened
- Exterior features: Rain Gutters, Sidewalk
- Fencing: Fenced
Lot
- Size: 7,912 Square Feet
- Residential vegetation: Mature Landscaping
Details
- Parcel number: 052231841301250
- Zoning: P-D
- Special conditions: None
Construction
Type & style
- Home type: SingleFamily
- Architectural style: Florida
- Property subtype: Single Family Residence
Materials
- Stucco
- Foundation: Slab
- Roof: Shingle
Condition
- New construction: No
- Year built: 1992
Details
- Warranty included: Yes
Utilities & green energy
- Sewer: Public Sewer
- Water: Public
- Utilities for property: Cable Available, Electricity Connected, Phone Available, Public, Sewer Connected, Street Lights, Water Connected
Community & HOA
Community
- Pet fee: $0 monthly
- Subdivision: SUNCREST
HOA
- Has HOA: No
Location
- Region: Orlando
Financial & listing details
- Price per square foot: $198/sqft
- Tax assessed value: $363,113
- Annual tax amount: $5,347
- Date on market: 11/3/2023
- Cumulative days on market: 25 days
- Listing terms: Cash,Conventional,FHA,USDA Loan,VA Loan
- Ownership: Fee Simple
- Total actual rent: 0
- Electric utility on property: Yes
- Road surface type: Paved
Price history
| Date | Event | Price |
|---|---|---|
| 12/15/2023 | Sold | $395,000-10%$198/sqft |
Source:  Stellar MLS #O6154952 Report a problem Stellar MLS #O6154952 Report a problem | ||
| 12/2/2023 | Pending sale | $439,000$220/sqft |
Source: Stellar MLS #O6154952 Report a problem | ||
| 11/27/2023 | Price change | $439,000-1.1%$220/sqft |
Source: Stellar MLS #O6154952 Report a problem | ||
| 11/3/2023 | Listed for sale | $444,000+61.5%$222/sqft |
Source: Stellar MLS #O6154952 Report a problem | ||
| 8/1/2019 | Sold | $275,000-1.7%$138/sqft |
Source: Public Record Report a problem | ||
| 6/6/2019 | Pending sale | $279,700$140/sqft |
Source: Keller Williams Winter Park #O5787593 Report a problem | ||
| 5/31/2019 | Listed for sale | $279,700+58%$140/sqft |
Source: KELLER WILLIAMS WINTER PARK #O5787593 Report a problem | ||
| 5/17/2013 | Sold | $177,000+4.7%$89/sqft |
Source: Stellar MLS #O5154237 Report a problem | ||
| 4/16/2013 | Listed for sale | $169,000+61%$85/sqft |
Source: Keller Williams Advantage Realty #O5154237 Report a problem | ||
| 7/15/1996 | Sold | $105,000$53/sqft |
Source: Public Record Report a problem | ||
Public tax history
| Year | Property taxes | Tax assessment |
|---|---|---|
| 2024 | $5,643 -5.4% | $363,113 +8.7% |
| 2023 | $5,964 +11.5% | $334,022 +10% |
| 2022 | $5,347 +12.7% | $303,656 +10% |
| 2021 | $4,743 +5.8% | $276,051 +7% |
| 2020 | $4,484 +7.1% | $258,053 +9.1% |
| 2019 | $4,188 +6.5% | $236,502 +9.1% |
| 2018 | $3,933 | $216,747 +7.5% |
| 2017 | $3,933 +8.1% | $201,551 +12.5% |
| 2016 | $3,636 +8.6% | $179,130 +4.4% |
| 2015 | $3,349 +0.5% | $171,660 +1.3% |
| 2014 | $3,331 +17.3% | $169,380 +19.1% |
| 2013 | $2,839 +0.5% | $142,251 +1.3% |
| 2012 | $2,826 +7.3% | $140,471 +8.6% |
| 2011 | $2,634 -7% | $129,369 -10.9% |
| 2010 | $2,831 | $145,118 -16.3% |
| 2009 | -- | $173,412 -20.8% |
| 2008 | $2,232 -4.1% | $218,841 -11.2% |
| 2007 | $2,327 -5.3% | $246,541 +10.3% |
| 2006 | $2,457 +1.4% | $223,556 +43.2% |
| 2005 | $2,424 +940.3% | $156,119 +12.1% |
| 2004 | $233 +2.5% | $139,241 +3.7% |
| 2003 | $227 +2% | $134,232 +8.7% |
| 2002 | $223 -2.1% | $123,481 +16.2% |
| 2001 | $228 -2.3% | $106,237 +3.2% |
| 2000 | $233 | $102,918 |
Find assessor info on the county website
Neighborhood: 32817
Nearby homes
- $452,2004 bd2 ba2.1k sqft10425 Via Del Sol, Orlando, FL 32817Off Market
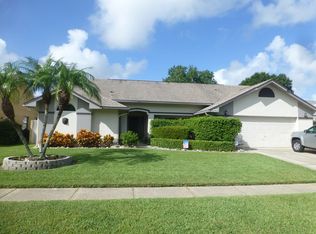
- $360,1003 bd2 ba1.4k sqft10535 Cresto Delsol Cir, Orlando, FL 32817Off Market
- $483,2004 bd2 ba2k sqft10437 Via Del Sol, Orlando, FL 32817Off Market
- $353,7003 bd2 ba1.3k sqft10539 Cresto Delsol Cir, Orlando, FL 32817Off Market
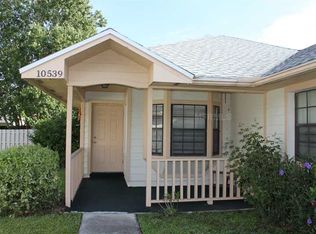
- $460,3003 bd2 ba2.1k sqft10531 Cresto Delsol Cir, Orlando, FL 32817Off Market
- $452,3004 bd2 ba2.1k sqft10419 Via Del Sol, Orlando, FL 32817Off Market
- $337,4003 bd2 ba1.2k sqft10543 Cresto Delsol Cir, Orlando, FL 32817Off Market
- $474,3004 bd2 ba2.1k sqft10443 Via Del Sol, Orlando, FL 32817Off Market
Nearby schools
GreatSchools rating
- 9/10Arbor Ridge K-8Grades: PK-8Distance: 1.2 mi
- 4/10University High SchoolGrades: 9-12Distance: 2.2 mi
- 6/10Corner Lake Middle SchoolGrades: 6-8Distance: 7.2 mi
Schools provided by the listing agent
- Elementary: Arbor Ridge Elem
- Middle: Corner Lake Middle
- High: University High
Source: Stellar MLS. This data may not be complete. We recommend contacting the local school district to confirm school assignments for this home.
Get a cash offer in 3 minutes
Find out how much your home could sell for in as little as 3 minutes with a no-obligation cash offer.
Estimated market value
$432,800
Get a cash offer in 3 minutes
Find out how much your home could sell for in as little as 3 minutes with a no-obligation cash offer.
Estimated market value
$432,800
- Florida
- Orange County
- Orlando
- 32817
- 10431 Via Del Sol
Nearby cities
Nearby neighborhoods
Nearby zip codes
Other Orlando Topics
