Skip main navigation
Closed
  • $305,000

    10431 West Fairlane AVENUE, Milwaukee, WI 53224

    3beds
    1,480sqft
    Single Family Residence
    Built in 1974
    8,712 Square Feet Lot
    $349,900 Zestimate®
    $206/sqft
    $1,865 Estimated rent

    Home value

    $349,900

    $332,000 - $367,000

    $1,865/mo

    Zestimate® history
    Loading
    Loading...

    Owner options

    List your home for rent

    $1,865/mo

    Rent Zestimate®

    Find your next renter with Zillow Rental Manager. Plus, with online applications, you can quickly screen prospective tenants – for free.

    Learn more

    $1,865/mo

    Rent Zestimate®

    Refinance and save

    $2,103/mo

    Est. payment

    Refinancing to a lower rate could help reduce your monthly payments and save thousands over the life of the loan.

    See today's rates

    $2,103/mo

    Est. payment

    Explore your selling options

    Work with a Zillow partner agent

    Leverage their expertise and Zillow's premium Showcase listings to get your home seen by more buyers.

    Get started

    List with your own agent

    Get your home in front of millions of buyers by listing it on Zillow.

    Learn how to do it

    Sell it yourself

    Take full control of how buyers see your home on Zillow by listing For Sale by Owner (FSBO).

    List your home

    What's special

    Gorgeous electric fireplaceClose proximity to schoolsBonus roomSeparate roomMaster bedroomBrand new ss appliancesDesirable parkside heights neighborhood
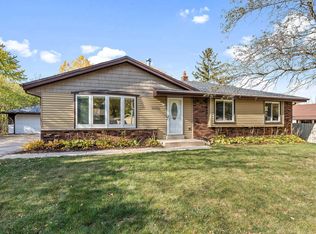
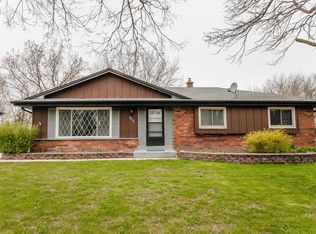
    Pride of ownership awaits you in this freshly renovated ranch located within the desirable Parkside Heights neighborhood. With 3 bedrooms, 1.5 bathrooms on the main floor + additional finished space and a bonus room in the basement, you will have plenty of room for lounging, entertaining, and everything in-between. Cozy living room with gorgeous electric fireplace is the perfect match for those cold Wisconsin winter nights. Kitchen features brand new SS appliances and lots of cabinet space. Master bedroom with half bath and two additional bedrooms all on the main floor. Basement features abundant additional living space with bonus room plus separate room for utilities. Two car attached garage and nice sized back yard. Close proximity to schools, parks, and dining. Don't wait!

    Zillow last checked:

    Listing updated:

    Listed by:

    Nicole Borowski 414-418-3399,

    Homestead Realty, Inc

    Bought with:

    Jennessa L Cruz

    Source: WIREX MLS,MLS#: 1855972MLS LogoOriginating MLS: Metro MLS

    Facts & features

    Interior

    Bedrooms & bathrooms
    • Bedrooms: 3
    • Bathrooms: 2
    • Full bathrooms: 1
    • 1/2 bathrooms: 1
    • Main level bedrooms: 3
    Primary bedroom
    • Level: Main
    • Area: 165
    • Dimensions: 15 x 11
    Bedroom 2
    • Level: Main
    • Area: 110
    • Dimensions: 11 x 10
    Bedroom 3
    • Level: Main
    • Area: 120
    • Dimensions: 12 x 10
    Bathroom
    • Features: Tub Only, Master Bedroom Bath, Shower Over Tub
    Dining room
    • Level: Main
    • Area: 80
    • Dimensions: 8 x 10
    Family room
    • Level: Main
    • Area: 204
    • Dimensions: 12 x 17
    Kitchen
    • Level: Main
    • Area: 224
    • Dimensions: 16 x 14
    Living room
    • Level: Main
    • Area: 260
    • Dimensions: 20 x 13
    Heating
    • Natural Gas, Forced Air
    Cooling
    • Central Air
    Appliances
    • Included: Cooktop, Dishwasher, Oven, Refrigerator
    Features
    • Basement: Finished,Full,Partially Finished
    Interior area
    • Total structure area: 1,480
    • Total interior livable area: 1,480 sqft

    Property

    Parking
    • Total spaces: 2
    • Parking features: Garage Door Opener, Attached, 2 Car
    • Attached garage spaces: 2
    Features
    • Levels: One
    • Stories: 1
    Lot
    • Size: 8,712 Square Feet
    Details
    • Additional structures: Garden Shed
    • Parcel number: 0730344000
    • Zoning: RES
    • Special conditions: Arms Length

    Construction

    Type & style
    • Home type: SingleFamily
    • Architectural style: Ranch
    • Property subtype: Single Family Residence
    Materials
    • Aluminum/Steel, Aluminum Siding, Brick, Brick/Stone
    Condition
    • 21+ Years
    • New construction: No
    • Year built: 1974

    Utilities & green energy

    • Sewer: Public Sewer
    • Water: Public

    Community & HOA

    Community
    • Subdivision: Parkside Heights
    Location
    • Region: Milwaukee
    • Municipality: Milwaukee

    Financial & listing details

    • Price per square foot: $206/sqft
    • Tax assessed value: $257,000
    • Annual tax amount: $6,079
    • Date on market: 10/30/2023
    • Inclusions: Refrigerator, Stove, Dishwasher
    • Exclusions: Sellers Personal Property And Staging Items

    Price history

    DateEventPrice
    12/15/2023Sold$305,000+1.7%$206/sqft
    Source: WIREX MLS #1855972 Report a problem
    11/5/2023Contingent$299,900$203/sqft
    Source: WIREX MLS #1855972 Report a problem
    10/30/2023Listed for sale$299,900$203/sqft
    Source: WIREX MLS #1855972 Report a problem
    10/25/2023Listing removed--
    Source: WIREX MLS #1848067 Report a problem
    9/13/2023Contingent$299,900$203/sqft
    Source: WIREX MLS #1848067 Report a problem
    8/31/2023Price change$299,900-3.2%$203/sqft
    Source: WIREX MLS #1848067 Report a problem
    8/25/2023Listed for sale$309,900+77%$209/sqft
    Source: WIREX MLS #1848067 Report a problem
    7/24/2023Sold$175,100+28.7%$118/sqft
    Source: Public Record Report a problem
    12/29/2000Sold$136,000$92/sqft
    Source: Public Record Report a problem

    Public tax history

    YearProperty taxesTax assessment
    2024$5,893 +30.8%$257,000 +34.8%
    2023$4,506 -0.8%$190,700
    2022$4,541 -2.9%$190,700 +13.4%
    2021$4,678 $168,100
    2020$4,678 $168,100
    2019$4,678 +9.1%$168,100 +9.2%
    2018$4,286 -30.4%$153,900 +5.4%
    2017$6,161 -8.4%$146,000 -3.1%
    2016$6,724 -4.7%$150,600 +7.6%
    2015$7,055 $140,000
    2014$7,055 $140,000 -8.9%
    2012-- $153,700 -10%
    2011-- $170,700
    2010$5,287 +10.5%$170,700
    2009$4,784 $170,700 -6.6%
    2008-- $182,800
    2007-- $182,800
    2006-- $182,800 -11.9%
    2005-- $207,400 +7.1%
    2004-- $193,700 +17.1%
    2003-- $165,400 +3.5%
    2002-- $159,800 +44%
    2001$3,534 +16.2%$111,000
    2000$3,041 +7%$111,000 +8.1%
    1999$2,842 $102,700
    Find assessor info on the county website

    Neighborhood: Pheasant Run

    Nearby schools

    GreatSchools rating
    Schools provided by the listing agent
    • District: Milwaukee

    Source: WIREX MLS. This data may not be complete. We recommend contacting the local school district to confirm school assignments for this home.

    Get a cash offer in 3 minutes
    Find out how much your home could sell for in as little as 3 minutes with a no-obligation cash offer.
    Estimated market value
    $349,900
    Get a cash offer in 3 minutes
    Find out how much your home could sell for in as little as 3 minutes with a no-obligation cash offer.
    Estimated market value
    $349,900