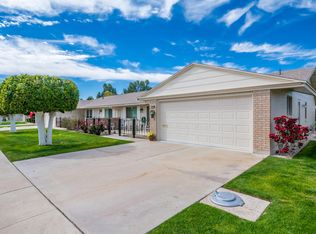
Check Out This Updated D-38 Model Home In Sun City! This Popular Split Floor Plan Offers Bedrooms On Opposite Sides Of The Home For Added Privacy. The Kitchen Features Updated Cabinetry, And The Appliances Are In Great Condition. Both Bathrooms Have Been Updated And Include Heated Bidets With Remotes On Each Toilet For Extra Comfort. Additional Updates Include Newer Windows, Popcorn Ceilings Removed, And Ceiling Fans In Every Room. Flooring Throughout The Home Consists Of Ceramic Tile And Carpet. Step Out To The Covered Back Patio, Where Ceramic Tile Was Recently Installed, And Enjoy The Added Bonus Of A Grassy Area Just Beyond The Patio. There Is So Much To See In This Home. Hope To See You Soon!
Sold for $226,000
$226,000
10431 W TROPICANA Circle, Sun City, AZ 85351
2beds
1,420sqft
Single Family Residence
Built in 1969
-- sqft lot
$226,700 Zestimate®
$159/sqft
$1,695 Estimated rent
Home value
$226,700
$209,000 - $247,000
$1,695/mo
Zestimate® history
Owner options
List your home for rent
$1,695/mo
Rent Zestimate®
Find your next renter with Zillow Rental Manager. Plus, with online applications, you can quickly screen prospective tenants – for free.
$1,695/mo
Rent Zestimate®
Refinance and save
$1,579/mo
Est. payment
Refinancing to a lower rate could help reduce your monthly payments and save thousands over the life of the loan.
$1,579/mo
Est. payment
Explore your selling options
Work with a Zillow partner agent
Leverage their expertise and Zillow's premium Showcase listings to get your home seen by more buyers.
Get startedList with your own agent
Get your home in front of millions of buyers by listing it on Zillow.
Learn how to do itSell it yourself
Take full control of how buyers see your home on Zillow by listing For Sale by Owner (FSBO).
List your homeWhat's special
Zillow last checked:
Listing updated:
Listed by:
Amy Nixon 602-824-8787,
My Home Group Real Estate,
Timothy Nixon 623-219-7149,
My Home Group Real Estate
Bought with:
Madyson Hampton, SA711193000
My Home Group Real Estate
Amy Nixon, SA654793000
My Home Group Real Estate
Source: ARMLS,MLS#: 6963843
Facts & features
Interior
Bedrooms & bathrooms
- Bedrooms: 2
- Bathrooms: 2
- Full bathrooms: 2
Heating
- Natural Gas
Cooling
- Gas, Central Air, Ceiling Fan(s)
Appliances
- Included: Dryer, Washer, Refrigerator, Built-in Microwave, Dishwasher, Disposal, Electric Oven
- Laundry: Inside
Features
- High Speed Internet, Eat-in Kitchen, No Interior Steps, Pantry, 3/4 Bath Master Bdrm, Laminate Counters
- Flooring: Carpet, Tile
- Windows: Double Pane Windows
- Has basement: No
- Has fireplace: No
- Common walls with other units/homes: 1 Common Wall,End Unit
Interior area
- Total structure area: 1,420
- Total interior livable area: 1,420 sqft
Property
Parking
- Total spaces: 2
- Parking features: Garage Door Opener, Direct Access, Attch'd Gar Cabinets
- Garage spaces: 2
Accessibility
- Accessibility features: Zero-Grade Entry
Features
- Stories: 1
- Patio & porch: Covered, Patio
- Spa features: None
- Fencing: Partial,Wrought Iron
Lot
- Size: 371 Square Feet
- Features: North/South Exposure, Grass Front, Grass Back, Auto Timer H2O Front, Auto Timer H2O Back
Details
- Parcel number: 20091136
- Special conditions: Age Restricted (See Remarks)
Construction
Type & style
- Home type: MultiFamily
- Architectural style: Ranch
- Property subtype: Single Family Residence
- Attached to another structure: Yes
Materials
- Wood Siding, Wood Frame, Painted, Block
- Foundation: Slab
- Roof: Composition
Condition
- Year built: 1969
Details
- Builder name: Del Webb
Utilities & green energy
- Sewer: Private Sewer
- Water: Pvt Water Company
Community & HOA
Community
- Features: Pool, Racquetball, Golf, Pickleball, Community Spa, Community Spa Htd, Tennis Court(s), Biking/Walking Path, Fitness Center
- Senior community: Yes
- Subdivision: SUN CITY UNIT 12
HOA
- Has HOA: Yes
- Services included: Insurance, Sewer, Maintenance Grounds, Trash, Water
- HOA fee: $250 monthly
- HOA name: Tropitoga
- HOA phone: 623-977-3860
Location
- Region: Sun City
Financial & listing details
- Price per square foot: $159/sqft
- Tax assessed value: $216,700
- Annual tax amount: $909
- Date on market: 1/9/2026
- Cumulative days on market: 81 days
- Listing terms: Cash,Conventional,1031 Exchange,FHA,VA Loan
- Ownership: Fee Simple
Price history
| Date | Event | Price |
|---|---|---|
| 3/31/2026 | Sold | $226,000-1.7%$159/sqft |
Source:  ARMLS #6963843 Report a problem ARMLS #6963843 Report a problem | ||
| 3/1/2026 | Contingent | $229,900$162/sqft |
Source: ARMLS #6963843 Report a problem | ||
| 1/6/2026 | Listed for sale | $229,900-16.4%$162/sqft |
Source: ARMLS #6963843 Report a problem | ||
| 5/18/2022 | Sold | $275,000+3.8%$194/sqft |
Source: ARMLS #6379696 Report a problem | ||
| 4/27/2022 | Pending sale | $265,000$187/sqft |
Source: ARMLS #6379696 Report a problem | ||
| 4/15/2022 | Listed for sale | $265,000+41%$187/sqft |
Source: ARMLS #6379696 Report a problem | ||
| 8/16/2006 | Sold | $187,900+25.3%$132/sqft |
Source: Public Record Report a problem | ||
| 3/9/2005 | Sold | $150,000$106/sqft |
Source: Public Record Report a problem | ||
Public tax history
| Year | Property taxes | Tax assessment |
|---|---|---|
| 2025 | $320 +4.9% | $21,670 -8.7% |
| 2024 | $305 +1.7% | $23,730 +135% |
| 2023 | $299 -31.4% | $10,099 -39.6% |
| 2022 | $436 +5% | $16,710 +11.6% |
| 2021 | $416 +2.8% | $14,970 +16.5% |
| 2020 | $404 +6.5% | $12,850 +16.2% |
| 2019 | $380 | $11,060 +15.4% |
| 2018 | $380 +7.8% | $9,580 +0.5% |
| 2017 | $352 +21.1% | $9,530 +20.5% |
| 2016 | $291 +7.1% | $7,910 +6.9% |
| 2015 | $271 | $7,400 +13.7% |
| 2014 | -- | $6,510 +2.5% |
| 2013 | -- | $6,350 -11.8% |
| 2012 | -- | $7,200 -11.1% |
| 2011 | -- | $8,100 -23.6% |
| 2010 | -- | $10,600 -19.4% |
| 2009 | -- | $13,150 -13.2% |
| 2008 | -- | $15,150 +16.1% |
| 2007 | -- | $13,050 +70.6% |
| 2006 | -- | $7,650 |
| 2005 | -- | $7,650 +7% |
| 2004 | -- | $7,150 |
| 2003 | -- | $7,150 +2.9% |
| 2002 | -- | $6,950 |
Find assessor info on the county website
Neighborhood: 85351
Nearby homes
- $225,3002 bd2 ba1.4k sqft10433 W Tropicana Cir, Sun City, AZ 85351Off Market
- $266,100-- bd2 ba1.7k sqft10429 W Tropicana Cir, Sun City, AZ 85351Off Market
- $223,2002 bd2 ba1.6k sqft10428 W Saratoga Cir, Sun City, AZ 85351Off Market

- $243,9002 bd2 ba1.7k sqft10427 W Tropicana Cir, Sun City, AZ 85351Off Market

- $252,1002 bd2 ba1.8k sqft10426 W Saratoga Cir, Sun City, AZ 85351Off Market
- $217,500-- bd2 ba1.4k sqft10435 W Tropicana Cir, Sun City, AZ 85351Off Market
- $222,200-- bd2 ba1.6k sqft10430 W Saratoga Cir, Sun City, AZ 85351Off Market
- $260,1002 bd2 ba1.6k sqft10432 W Tropicana Cir, Sun City, AZ 85351Off Market
Nearby schools
GreatSchools rating
- 3/10Discover UGrades: K-6Distance: 1.1 mi
- 4/10Thompson Ranch Elementary SchoolGrades: PK-8Distance: 1.5 mi
- 1/10Ombudsman - Charter NorthwestGrades: 9-12Distance: 2.7 mi
Get a cash offer in 3 minutes
Find out how much your home could sell for in as little as 3 minutes with a no-obligation cash offer.
Estimated market value
$226,700
Get a cash offer in 3 minutes
Find out how much your home could sell for in as little as 3 minutes with a no-obligation cash offer.
Estimated market value
$226,700
- Arizona
- Maricopa County
- Sun City
- 85351
- 10431 W TROPICANA Circle
Nearby cities
Nearby neighborhoods
Nearby zip codes
Other Sun City Topics
