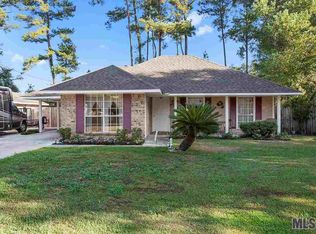
This 3BR/2BA home might as well be new construction! A-Team Mortgage Lending Partners is offering a 2/1 interest rate buydown with an acceptable offer. NEW: ROOF 12/23, WINDOWS 2023, Rear Hardy Plank 2023, WATER HEATER 2021, AC 2020. The kitchen features brand new cabinets, appliances, backsplash and granite countertops. You will walk in the front door to see your living area with a beautiful wood burning fireplace surrounded by stone and notice new vinyl plank floors and fresh paint- which is throughout the home. The oven even has an air fryer feature for healthy and quick cooking. The dining area is right off of the kitchen and living room for your open concept living and has tons of space for storage and very cool lighting. The bathrooms are totally updated with new light fixtures, mirrors, tub and tile surround. The master bedroom is large and has dimmable can lighting and an en-suite bathroom with a large vanity space. All three bedrooms have huge walk in closets. These sellers left nothing to be updated and poured their heart and soul into making sure this home would be perfect for its new owners. This home is in flood zone X where flood insurance isn't required, and right off of Juban Rd where you're close to everything.
Sold
Price Unknown
10431 Wade Dr, Denham Springs, LA 70726
3beds
1,419sqft
Single Family Residence, Residential
Built in 1992
7,840 Square Feet Lot
$216,000 Zestimate®
$--/sqft
$1,595 Estimated rent
Home value
$216,000
$205,000 - $227,000
$1,595/mo
Zestimate® history
Owner options
List your home for rent
$1,595/mo
Rent Zestimate®
Find your next renter with Zillow Rental Manager. Plus, with online applications, you can quickly screen prospective tenants – for free.
$1,595/mo
Rent Zestimate®
Refinance and save
Refinancing to a lower rate could help reduce your monthly payments and save thousands over the life of the loan.
Explore your selling options
Work with a Zillow partner agent
Leverage their expertise and Zillow's premium Showcase listings to get your home seen by more buyers.
Get startedList with your own agent
Get your home in front of millions of buyers by listing it on Zillow.
Learn how to do itSell it yourself
Take full control of how buyers see your home on Zillow by listing For Sale by Owner (FSBO).
List your homeWhat's special
Zillow last checked:
Listing updated:
Listed by:
Christen Ward,
3R Properties, L.L.C.
Bought with:
Demi May, 995703235
Keller Williams Realty Premier Partners
Source: ROAM MLS,MLS#: 2024001304
Facts & features
Interior
Bedrooms & bathrooms
- Bedrooms: 3
- Bathrooms: 2
- Full bathrooms: 2
Rooms
- Room types: Bedroom, Primary Bedroom, Dining Room, Kitchen, Living Room
Primary bedroom
- Features: Ceiling Fan(s), En Suite Bath, Walk-In Closet(s), Master Downstairs
- Level: First
- Area: 204.4
- Width: 14
Bedroom 1
- Level: First
- Area: 149.94
- Width: 11.9
Bedroom 2
- Level: First
- Area: 42.7
- Dimensions: 7 x 6.1
Primary bathroom
- Features: Shower Combo
Dining room
- Level: First
- Area: 148.74
Kitchen
- Features: Cabinets Factory Built, Granite Counters, Stone Counters, Pantry
- Level: First
- Area: 98
- Length: 10
Living room
- Level: First
- Area: 315.24
Heating
- Central
Cooling
- Central Air
Appliances
- Included: Electric Cooktop, Dishwasher, Disposal, Self Cleaning Oven, Stainless Steel Appliance(s)
- Laundry: Inside, Washer/Dryer Hookups, Laundry Room
Features
- Flooring: Laminate, Tile
- Number of fireplaces: 1
- Fireplace features: Wood Burning
Interior area
- Total structure area: 1,858
- Total interior livable area: 1,419 sqft
Property
Parking
- Total spaces: 4
- Parking features: 4+ Cars Park, Carport
- Has carport: Yes
Features
- Stories: 1
- Patio & porch: Patio
Lot
- Size: 7,840 Square Feet
- Dimensions: 79.82 x 104.48
Details
- Additional structures: Storage
- Parcel number: 0279190
- Special conditions: Standard
Construction
Type & style
- Home type: SingleFamily
- Architectural style: Ranch
- Property subtype: Single Family Residence, Residential
Materials
- Fiber Cement, Wood Siding, Frame
- Foundation: Slab
- Roof: Shingle
Condition
- Updated/Remodeled
- New construction: No
- Year built: 1992
Utilities & green energy
- Gas: None
- Sewer: Public Sewer
- Water: Public
Community & HOA
Community
- Security: Smoke Detector(s)
- Subdivision: Lakeside East
Location
- Region: Denham Springs
Financial & listing details
- Tax assessed value: $133,520
- Annual tax amount: $1,431
- Date on market: 1/24/2024
- Listing terms: Cash,Conventional,FHA,FMHA/Rural Dev,VA Loan
Price history
| Date | Event | Price |
|---|---|---|
| 9/6/2024 | Sold | -- |
Source:  ROAM MLS #2024001304 Report a problem ROAM MLS #2024001304 Report a problem | ||
| 8/16/2024 | Pending sale | $209,900$148/sqft |
Source: ROAM MLS #2024001304 Report a problem | ||
| 7/11/2024 | Price change | $209,900-2.4%$148/sqft |
Source: ROAM MLS #2024001304 Report a problem | ||
| 3/15/2024 | Price change | $215,000-4.4%$152/sqft |
Source: ROAM MLS #2024001304 Report a problem | ||
| 1/24/2024 | Listed for sale | $225,000$159/sqft |
Source: ROAM MLS #2024001304 Report a problem | ||
| 1/4/2011 | Sold | -- |
Source: Public Record Report a problem | ||
Public tax history
| Year | Property taxes | Tax assessment |
|---|---|---|
| 2025 | $1,431 +1.3% | $13,352 |
| 2024 | $1,412 +17% | $13,352 +36% |
| 2023 | $1,207 -0.7% | $9,820 |
| 2022 | $1,215 +13.4% | $9,820 |
| 2021 | $1,071 +0.5% | $9,820 |
| 2020 | $1,066 +10% | $9,820 +13.4% |
| 2019 | $969 +1% | $8,660 +4.3% |
| 2017 | $959 -22.6% | $8,300 -21.3% |
| 2015 | $1,238 | $10,550 |
| 2014 | $1,238 +14.7% | $10,550 |
| 2013 | $1,079 +2.1% | $10,550 |
| 2012 | $1,057 -9.2% | $10,550 -8.3% |
| 2011 | $1,165 +64.3% | $11,500 -19.7% |
| 2010 | $709 -0.8% | $14,330 -90% |
| 2009 | $714 -2.8% | $143,300 |
| 2008 | $735 +350.3% | $143,300 +65.9% |
| 2007 | $163 -8.4% | $86,400 |
| 2006 | $178 -2% | $86,400 +900% |
| 2005 | $182 +19% | $8,640 |
| 2004 | $153 +377.2% | $8,640 +17.1% |
| 2003 | $32 | $7,380 |
| 2002 | $32 | $7,380 |
| 2001 | $32 | $7,380 |
Find assessor info on the county website
Neighborhood: 70726
Nearby homes
- $134,500-- bd-- ba768 sqft10423 Wade Dr, Denham Springs, LA 70726Off Market
- $176,100-- bd-- ba984 sqft10439 Wade Dr, Denham Springs, LA 70726Off Market
- $---- bd-- ba1.2k sqft10455 Wade Dr LOT 52, Denham Springs, LA 70726Sold
- $168,7003 bd1 ba1k sqft10417 Wade Dr, Denham Springs, LA 70726Off Market
- $232,000-- bd-- ba1.6k sqft10447 Wade Dr, Denham Springs, LA 70726Off Market
- $208,400-- bd-- ba196 sqft27296 Turner Ln, Denham Springs, LA 70726Off Market
- $168,9003 bd2 ba996 sqft10411 Wade Dr, Denham Springs, LA 70726Off Market
- $--3 bd2 ba1.2k sqft10455 Wade Dr, Denham Springs, LA 70726Sold
Nearby schools
GreatSchools rating
- 9/10Juban Parc Elementary SchoolGrades: PK-5Distance: 2.9 mi
- 6/10Juban Parc Junior High SchoolGrades: 6-8Distance: 3.1 mi
- 7/10Denham Springs High SchoolGrades: 9-12Distance: 3.3 mi
Schools provided by the listing agent
- District: Livingston Parish
Source: ROAM MLS. This data may not be complete. We recommend contacting the local school district to confirm school assignments for this home.
Get a cash offer in 3 minutes
Find out how much your home could sell for in as little as 3 minutes with a no-obligation cash offer.
Estimated market value
$216,000
Get a cash offer in 3 minutes
Find out how much your home could sell for in as little as 3 minutes with a no-obligation cash offer.
Estimated market value
$216,000
- Louisiana
- Livingston Parish
- Denham Springs
- 70726
- 10431 Wade Dr
Nearby cities
Nearby zip codes
Other Denham Springs Topics
