Skip main navigation
Closed
  • $820,000

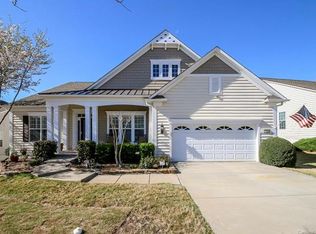
    10432 Bethpage Dr, Indian Land, SC 29707

    4beds
    5,363sqft
    Single Family Residence
    Built in 2007
    0.23 Acres Lot
    $798,100 Zestimate®
    $153/sqft
    $3,678 Estimated rent

    Home value

    $798,100

    $726,000 - $878,000

    $3,678/mo

    Zestimate® history
    Loading
    Loading...

    Owner options

    List your home for rent

    $3,678/mo

    Rent Zestimate®

    Find your next renter with Zillow Rental Manager. Plus, with online applications, you can quickly screen prospective tenants – for free.

    Learn more

    $3,678/mo

    Rent Zestimate®

    Refinance and save

    $5,094/mo

    Est. payment

    Refinancing to a lower rate could help reduce your monthly payments and save thousands over the life of the loan.

    See today's rates

    $5,094/mo

    Est. payment

    Explore your selling options

    Work with a Zillow partner agent

    Leverage their expertise and Zillow's premium Showcase listings to get your home seen by more buyers.

    Get started

    List with your own agent

    Get your home in front of millions of buyers by listing it on Zillow.

    Learn how to do it

    Sell it yourself

    Take full control of how buyers see your home on Zillow by listing For Sale by Owner (FSBO).

    List your home

    What's special

    Tiled sunroomSpacious entertainment areaGreat roomScreened porchGame roomFinished flex roomCovered patio
    This stunning home is both a peaceful retreat and an entertainer’s paradise! Sitting on a premium wooded lot, it's a serene sanctuary for the most discriminating buyer.The main level features a gourmet kitchen with a 5-burner gas stove, new refrigerator(2024) & microwave(2025), & a breakfast nook with a bright bay window, in addition to a formal dining area and beautiful study/office. Fabulous views of the woods from the sunroom, great room, primary bedroom, and screened porch. The lower level boasts a very spacious entertainment area composed of 3 large open rooms, including a large tiled sunroom that opens to a covered patio, as well as a wet bar, a specially lit game room with a full-size pool/air hockey table, a 4th bedroom, full bath, finished flex room, and a shelved storage room. Situated near the front of Sun City and close to the Lake House, this fabulous home offers easy access to all the beautiful amenities and diverse activities this premier 55+ community has to offer!

    Zillow last checked:

    Listing updated:

    Listed by:

    Pook Bellini pookbellinihomes@gmail.com,

    NorthGroup Real Estate LLC

    Bought with:

    Pook Bellini

    NorthGroup Real Estate LLC

    Source: Canopy MLS as distributed by MLS GRID,MLS#: 4235926MLS Logo

    Facts & features

    Interior

    Bedrooms & bathrooms
    • Bedrooms: 4
    • Bathrooms: 4
    • Full bathrooms: 3
    • 1/2 bathrooms: 1
    • Main level bedrooms: 3
    Primary bedroom
    • Features: En Suite Bathroom
    • Level: Main
    Bedroom s
    • Level: Main
    Bedroom s
    • Level: Main
    Bathroom full
    • Level: Main
    Bathroom full
    • Level: Main
    Bathroom half
    • Level: Main
    Bar entertainment
    • Level: Basement
    Other
    • Level: Basement
    Breakfast
    • Level: Main
    Dining area
    • Level: Main
    Flex space
    • Level: Basement
    Great room
    • Level: Main
    Kitchen
    • Features: Breakfast Bar
    • Level: Main
    Laundry
    • Level: Main
    Living room
    • Level: Basement
    Study
    • Level: Main
    Sunroom
    • Level: Main
    Sunroom
    • Level: Basement
    Heating
    • Central
    Cooling
    • Central Air
    Appliances
    • Included: Bar Fridge, Dishwasher, Disposal, Double Oven, Dryer, Gas Range, Refrigerator, Washer
    • Laundry: Gas Dryer Hookup, Main Level, Sink
    Features
    • Breakfast Bar
    • Flooring: Carpet, Tile, Wood
    • Basement: Finished,Storage Space,Walk-Out Access
    Interior area
    • Total structure area: 2,523
    • Total interior livable area: 5,363 sqft
    • Finished area above ground: 2,523
    • Finished area below ground: 2,840

    Property

    Parking
    • Total spaces: 2
    • Parking features: Driveway, Attached Garage, Garage on Main Level
    • Attached garage spaces: 2
    • Has uncovered spaces: Yes
    Features
    • Levels: One
    • Stories: 1
    • Patio & porch: Patio, Porch, Screened
    • Exterior features: Lawn Maintenance
    • Pool features: Community
    • Spa features: Community
    Lot
    • Size: 0.23 Acres
    • Features: Wooded
    Details
    • Parcel number: 0016B0A013.00
    • Zoning: PDD
    • Special conditions: Standard
    • Horse amenities: None

    Construction

    Type & style
    • Home type: SingleFamily
    • Property subtype: Single Family Residence
    Materials
    • Brick Partial, Vinyl
    • Roof: Shingle
    Condition
    • New construction: No
    • Year built: 2007
    Details
    • Builder model: Cumberland Hall
    • Builder name: Pulte

    Utilities & green energy

    • Sewer: County Sewer
    • Water: County Water
    • Utilities for property: Cable Available

    Community & HOA

    Community
    • Features: Fifty Five and Older, Dog Park, Golf
    • Security: Carbon Monoxide Detector(s), Security System
    • Senior community: Yes
    • Subdivision: Sun City Carolina Lakes
    HOA
    • Has HOA: Yes
    • HOA fee: $364 monthly
    • HOA name: Associa Carolinas
    • HOA phone: 803-547-8858
    Location
    • Region: Indian Land

    Financial & listing details

    • Price per square foot: $153/sqft
    • Tax assessed value: $551,800
    • Annual tax amount: $4,292
    • Date on market: 4/29/2025
    • Cumulative days on market: 61 days
    • Listing terms: Cash,Conventional
    • Road surface type: Concrete, Paved

    Price history

    DateEventPrice
    9/4/2025Sold$820,000-7.2%$153/sqft
    Source: Canopy MLS as distributed by MLS GRID #4235926 Report a problem
    8/2/2025Pending sale$884,000$165/sqft
    Source: Canopy MLS as distributed by MLS GRID #4235926 Report a problem
    7/20/2025Listed for sale$884,000$165/sqft
    Source: Canopy MLS as distributed by MLS GRID #4235926 Report a problem
    6/29/2025Listing removed$884,000$165/sqft
    Source: Canopy MLS as distributed by MLS GRID #4235926 Report a problem
    4/29/2025Listed for sale$884,000+74.4%$165/sqft
    Source: Canopy MLS as distributed by MLS GRID #4235926 Report a problem
    8/12/2013Sold$507,000+13.1%$95/sqft
    Source: Canopy MLS as distributed by MLS GRID #2160127 Report a problem
    8/17/2007Sold$448,114$84/sqft
    Source: Public Record Report a problem

    Public tax history

    YearProperty taxesTax assessment
    2025$4,292 -43.7%$25,380 +15%
    2024$7,626 +0%$22,072
    2023$7,625 +2.1%$22,072
    2022$7,471 $22,072
    2021$7,471 +5.8%$22,072 +5.8%
    2020$7,062 +0.1%$20,864
    2019$7,055 +106.9%$20,864
    2018$3,410 +26%$20,864
    2017$2,706 --
    2016$2,706 --
    2015$2,706 --
    2014-- --
    2011-- $469,800 +5.2%
    2010-- $446,600
    2009-- $446,600
    Find assessor info on the county website

    Neighborhood: Indian Land

    Nearby schools

    GreatSchools rating
    Get a cash offer in 3 minutes
    Find out how much your home could sell for in as little as 3 minutes with a no-obligation cash offer.
    Estimated market value
    $798,100
    Get a cash offer in 3 minutes
    Find out how much your home could sell for in as little as 3 minutes with a no-obligation cash offer.
    Estimated market value
    $798,100