This beautifully updated multi-level home offers the perfect blend of modern comfort and convenient living. Enjoy an abundance of natural light that fills the spacious layout, creating a warm and inviting atmosphere. Cozy up by the wood-burning stove on chilly evenings, and appreciate the modern updates including newer smart appliances in the kitchen and stylish, updated flooring on both the main and lower levels. Enjoy evenings outside on the large patio, illuminated by permanent outdoor LED lighting, perfect for entertaining or relaxing. Located in a quiet and friendly community with NO HOA, this home provides a peaceful retreat while still being close to everything. Step outside and discover a large patio, ideal for entertaining or simply relaxing. The location is unbeatable, with several community parks, trails, shops, and restaurants within easy walking distance and gate access in the back of the yard. Commuting is a breeze with a quick 5-minute drive to I-25 and Hwy 36. Evaporative Cooler New in 2022
Sold for $520,000
$520,000
10432 Canosa Street, Denver, CO 80234
3beds
2,035sqft
Single Family Residence
Built in 1978
7,000 Square Feet Lot
$502,200 Zestimate®
$256/sqft
$2,975 Estimated rent
Home value
$502,200
$467,000 - $542,000
$2,975/mo
Zestimate® history
Owner options
List your home for rent
$2,975/mo
Rent Zestimate®
Find your next renter with Zillow Rental Manager. Plus, with online applications, you can quickly screen prospective tenants – for free.
$2,975/mo
Rent Zestimate®
Refinance and save
$3,114/mo
Est. payment
Refinancing to a lower rate could help reduce your monthly payments and save thousands over the life of the loan.
$3,114/mo
Est. payment
Explore your selling options
Work with a Zillow partner agent
Leverage their expertise and Zillow's premium Showcase listings to get your home seen by more buyers.
Get startedList with your own agent
Get your home in front of millions of buyers by listing it on Zillow.
Learn how to do itSell it yourself
Take full control of how buyers see your home on Zillow by listing For Sale by Owner (FSBO).
List your homeWhat's special
Zillow last checked:
Listing updated:
Listed by:
Betsy McKee 303-903-1323,
eXp Realty, LLC
Bought with:
Obed Avalos, 100092264
Navigate Realty
Source: REcolorado as distributed by MLS GRID,MLS#: 7920003
Facts & features
Interior
Bedrooms & bathrooms
- Bedrooms: 3
- Bathrooms: 3
- Full bathrooms: 1
- 3/4 bathrooms: 1
- 1/2 bathrooms: 1
Primary bedroom
- Level: Upper
Bedroom
- Level: Upper
Bedroom
- Level: Upper
Primary bathroom
- Level: Upper
Bathroom
- Level: Lower
Bathroom
- Level: Upper
Family room
- Level: Lower
Family room
- Level: Lower
Great room
- Level: Basement
Kitchen
- Level: Main
Laundry
- Level: Lower
Living room
- Level: Main
Heating
- Forced Air
Cooling
- Evaporative Cooling
Appliances
- Included: Dishwasher, Disposal, Gas Water Heater, Microwave, Oven, Range, Refrigerator, Self Cleaning Oven
- Laundry: In Unit
Features
- Laminate Counters, Smart Thermostat
- Flooring: Carpet, Laminate, Vinyl
- Windows: Double Pane Windows
- Basement: Finished,Sump Pump
- Number of fireplaces: 1
- Fireplace features: Family Room, Wood Burning Stove
Interior area
- Total structure area: 2,035
- Total interior livable area: 2,035 sqft
- Finished area above ground: 1,511
- Finished area below ground: 524
Property
Parking
- Total spaces: 2
- Parking features: Concrete
- Attached garage spaces: 2
Features
- Levels: Multi/Split
- Patio & porch: Patio
- Exterior features: Private Yard, Rain Gutters
- Fencing: Full
Lot
- Size: 7,000 Square Feet
- Features: Landscaped, Sprinklers In Front, Sprinklers In Rear
Details
- Parcel number: R0034635
- Zoning: Res
- Special conditions: Standard
Construction
Type & style
- Home type: SingleFamily
- Property subtype: Single Family Residence
Materials
- Brick, Frame, Vinyl Siding, Wood Siding
- Foundation: Block
- Roof: Composition
Condition
- Year built: 1978
Utilities & green energy
- Sewer: Public Sewer
- Water: Public
Community & HOA
Community
- Security: Carbon Monoxide Detector(s), Smoke Detector(s)
- Subdivision: Meadowlark
HOA
- Has HOA: No
Location
- Region: Westminster
Financial & listing details
- Price per square foot: $256/sqft
- Tax assessed value: $466,000
- Annual tax amount: $2,293
- Date on market: 2/13/2025
- Listing terms: 1031 Exchange,Cash,Conventional,FHA,VA Loan
- Exclusions: Personal Property, Washer, Dryer, Tv/Tv Mounts
- Ownership: Individual
- Road surface type: Paved
Price history
| Date | Event | Price |
|---|---|---|
| 3/31/2025 | Sold | $520,000$256/sqft |
Source:  REcolorado as distributed by MLS GRID #7920003 Report a problem REcolorado as distributed by MLS GRID #7920003 Report a problem | ||
| 3/4/2025 | Pending sale | $520,000$256/sqft |
Source: REcolorado as distributed by MLS GRID #7920003 Report a problem | ||
| 2/13/2025 | Listed for sale | $520,000+13%$256/sqft |
Source: REcolorado as distributed by MLS GRID #7920003 Report a problem | ||
| 2/27/2023 | Sold | $460,000+2.2%$226/sqft |
Source: Public Record Report a problem | ||
| 1/31/2023 | Pending sale | $450,000$221/sqft |
Source:  HomeSmart #4130359 Report a problem HomeSmart #4130359 Report a problem | ||
| 1/27/2023 | Listed for sale | $450,000$221/sqft |
Source: HomeSmart #4130359 Report a problem | ||
Public tax history
| Year | Property taxes | Tax assessment |
|---|---|---|
| 2025 | $2,984 +30.1% | $29,130 -14.4% |
| 2024 | $2,293 +18.8% | $34,030 |
| 2023 | $1,931 -3.2% | $34,030 +34.4% |
| 2022 | $1,995 | $25,320 -2.8% |
| 2021 | -- | $26,060 +14.1% |
| 2020 | $1,661 | $22,830 -0.2% |
| 2019 | $1,661 +30.9% | $22,870 +22.2% |
| 2018 | $1,269 | $18,710 |
| 2017 | $1,269 | $18,710 +14.2% |
| 2016 | -- | $16,380 +94.5% |
| 2015 | $864 | $8,420 +9.8% |
| 2014 | -- | $7,670 |
| 2013 | -- | $7,670 -49% |
| 2012 | -- | $15,030 |
| 2011 | -- | $15,030 -0.2% |
| 2010 | -- | $15,060 +100% |
| 2009 | -- | $7,530 -4.1% |
| 2008 | -- | $7,850 -50% |
| 2007 | -- | $15,700 +1.7% |
| 2006 | -- | $15,430 |
| 2005 | -- | $15,430 +0.1% |
| 2004 | -- | $15,410 |
| 2003 | $1,370 +5.1% | $15,410 +12.9% |
| 2002 | $1,304 -2.2% | $13,650 +3.8% |
| 2001 | $1,332 | $13,150 |
Find assessor info on the county website
Neighborhood: 80234
Nearby homes
- $462,5003 bd2 ba1.5k sqft10442 Canosa St, Westminster, CO 80234Off Market
- $533,3003 bd3 ba2.1k sqft10422 Canosa St, Westminster, CO 80234Off Market
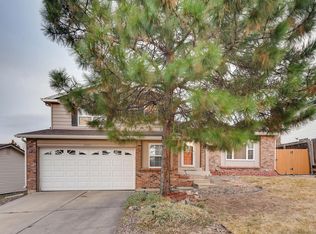
- $505,0004 bd2 ba2k sqft10452 Canosa St, Westminster, CO 80234Off Market
- $491,6004 bd2 ba2k sqft10412 Canosa St, Westminster, CO 80234Off Market
- $473,8003 bd2 ba1.5k sqft10433 Canosa St, Westminster, CO 80234Off Market
- $546,8004 bd2 ba1.8k sqft10450 Canosa Way, Westminster, CO 80234Off Market
- $513,9003 bd3 ba1.8k sqft2557 W 104th Cir, Westminster, CO 80234Off Market
- $458,6005 bd3 ba2.2k sqft10423 Canosa St, Westminster, CO 80234Off Market
Nearby schools
GreatSchools rating
- 4/10Westview Elementary SchoolGrades: PK-5Distance: 0.7 mi
- 5/10Silver Hills Middle SchoolGrades: 6-8Distance: 2.8 mi
- 4/10Northglenn High SchoolGrades: 9-12Distance: 1.3 mi
Schools provided by the listing agent
- Elementary: Westview
- Middle: Silver Hills
- High: Northglenn
- District: Adams 12 5 Star Schl
Source: REcolorado as distributed by MLS GRID. This data may not be complete. We recommend contacting the local school district to confirm school assignments for this home.
Get a cash offer in 3 minutes
Find out how much your home could sell for in as little as 3 minutes with a no-obligation cash offer.
Estimated market value
$502,200
Get a cash offer in 3 minutes
Find out how much your home could sell for in as little as 3 minutes with a no-obligation cash offer.
Estimated market value
$502,200
- Colorado
- Adams County
- Westminster
- 80234
- 10432 Canosa Street
Nearby cities
Nearby zip codes
Other Westminster Topics
