Take in the breathtaking, unobstructed views of the Sandia, Manzano, and Sangre de Cristo mountain ranges from the primary bedroom, living room and backyard which features a rose garden, complemented by a balcony off the primary suite to enjoy the scenery. Inside, you'll find high ceilings, arches, and a carpet-free layout. The kitchen includes an island, stainless steel refrigerator, and both electric and gas hookup options below a built in cooktop. Peace of mind is yours with 2-year-old refrigerated AC and water heater, plus a durable tile roof with gutters. Additional features: security system with DVR, emergency generator hookup, and heavy-duty garage storage. With a downstairs guest bed and bath, this home combines practical living with incredible views.
Sold
Price Unknown
10432 Chandler Dr NW, Albuquerque, NM 87114
3beds
2,630sqft
Single Family Residence
Built in 2000
6,534 Square Feet Lot
$471,500 Zestimate®
$--/sqft
$2,689 Estimated rent
Home value
$471,500
$434,000 - $514,000
$2,689/mo
Zestimate® history
Owner options
List your home for rent
$2,689/mo
Rent Zestimate®
Find your next renter with Zillow Rental Manager. Plus, with online applications, you can quickly screen prospective tenants – for free.
$2,689/mo
Rent Zestimate®
Refinance and save
$160/mo
Est. payment
Refinancing to a lower rate could help reduce your monthly payments and save thousands over the life of the loan.
$160/mo
Est. payment
Explore your selling options
Work with a Zillow partner agent
Leverage their expertise and Zillow's premium Showcase listings to get your home seen by more buyers.
Get startedList with your own agent
Get your home in front of millions of buyers by listing it on Zillow.
Learn how to do itSell it yourself
Take full control of how buyers see your home on Zillow by listing For Sale by Owner (FSBO).
List your homeWhat's special
Zillow last checked:
Listing updated:
Listed by:
Robert Andrew Rickert 505-785-0882,
Redfin Corporation
Bought with:
Vertical Real Estate
LPT Realty
Source: SWMLS,MLS#: 1099711
Facts & features
Interior
Bedrooms & bathrooms
- Bedrooms: 3
- Bathrooms: 3
- Full bathrooms: 2
- 3/4 bathrooms: 1
Primary bedroom
- Level: Upper
- Area: 264
- Dimensions: 12 x 22
Bedroom 2
- Level: Upper
- Area: 132
- Dimensions: 11 x 12
Bedroom 3
- Level: Main
- Area: 195
- Dimensions: 13 x 15
Dining room
- Level: Main
- Area: 117
- Dimensions: 9 x 13
Family room
- Level: Main
- Area: 224
- Dimensions: 16 x 14
Kitchen
- Level: Main
- Area: 231
- Dimensions: 11 x 21
Living room
- Level: Main
- Area: 108
- Dimensions: 12 x 9
Heating
- Central, Forced Air
Cooling
- Refrigerated
Appliances
- Included: Built-In Electric Range, Dishwasher, Disposal, Microwave, Refrigerator, Range Hood, Water Softener Owned, Self Cleaning Oven
- Laundry: Washer Hookup, Electric Dryer Hookup, Gas Dryer Hookup
Features
- Breakfast Area, Ceiling Fan(s), Separate/Formal Dining Room, Dual Sinks, Entrance Foyer, Garden Tub/Roman Tub, High Ceilings, Jetted Tub, Kitchen Island, Multiple Living Areas, Skylights, Tub Shower, Walk-In Closet(s)
- Flooring: Carpet Free, Laminate, Tile
- Windows: Double Pane Windows, Insulated Windows, Skylight(s)
- Has basement: No
- Number of fireplaces: 1
- Fireplace features: Gas Log
Interior area
- Total structure area: 2,630
- Total interior livable area: 2,630 sqft
Property
Parking
- Total spaces: 2
- Parking features: Attached, Garage, Garage Door Opener
- Attached garage spaces: 2
Accessibility
- Accessibility features: None
Features
- Levels: Two
- Stories: 2
- Patio & porch: Balcony, Covered, Open, Patio
- Exterior features: Balcony, Private Yard, Sprinkler/Irrigation
- Fencing: Back Yard,Wall
- Has view: Yes
Lot
- Size: 6,534 Square Feet
- Features: Landscaped, Planned Unit Development, Views
Details
- Parcel number: 101306526050122209
- Zoning description: R-1B*
Construction
Type & style
- Home type: SingleFamily
- Property subtype: Single Family Residence
Materials
- Frame, Stucco
- Roof: Pitched,Tile
Condition
- Resale
- New construction: No
- Year built: 2000
Details
- Builder name: Stillbrook
Utilities & green energy
- Electric: Other
- Sewer: Public Sewer
- Water: Public
- Utilities for property: Cable Available, Electricity Connected, Natural Gas Connected, Sewer Connected, Water Connected
Green energy
- Energy generation: None
- Water conservation: Water-Smart Landscaping
Community & HOA
Community
- Security: Smoke Detector(s)
HOA
- Has HOA: Yes
- Services included: Common Areas
- HOA fee: $160 annually
- HOA name: Cottonwood Hills
Location
- Region: Albuquerque
Financial & listing details
- Tax assessed value: $271,998
- Annual tax amount: $3,746
- Date on market: 3/12/2026
- Cumulative days on market: 1 day
- Listing terms: Cash,Conventional,FHA,VA Loan
- Road surface type: Paved
Price history
| Date | Event | Price |
|---|---|---|
| 4/27/2026 | Sold | -- |
Source:  SWMLS #1099711 Report a problem SWMLS #1099711 Report a problem | ||
| 3/20/2026 | Pending sale | $474,000$180/sqft |
Source: SWMLS #1099711 Report a problem | ||
| 3/19/2026 | Listed for sale | $474,000+43.7%$180/sqft |
Source: SWMLS #1099711 Report a problem | ||
| 8/28/2010 | Listing removed | $329,900$125/sqft |
Source: Aria Classics Realty, LLC #683224 Report a problem | ||
| 5/25/2010 | Listed for sale | $329,900$125/sqft |
Source: Aria Classics Realty, LLC #683224 Report a problem | ||
Public tax history
| Year | Property taxes | Tax assessment |
|---|---|---|
| 2025 | $3,746 +3.2% | $90,657 +3% |
| 2024 | $3,629 +1.8% | $88,017 +3% |
| 2023 | $3,566 +3.6% | $85,454 +3% |
| 2022 | $3,444 +3.6% | $82,965 +3% |
| 2021 | $3,326 +1.7% | $80,549 +3% |
| 2020 | $3,269 | $78,203 +3% |
| 2019 | -- | $75,926 |
| 2018 | $2,792 -8.6% | $75,926 +3% |
| 2017 | $3,055 +6.4% | $73,715 +6.1% |
| 2016 | $2,871 -95.7% | $69,484 +3% |
| 2015 | $67,460 +2326.9% | $67,460 |
| 2014 | $2,780 | $67,460 |
| 2013 | $2,780 | $67,460 -0.8% |
| 2012 | -- | $68,026 -5.8% |
| 2011 | -- | $72,226 -5.9% |
| 2010 | -- | $76,726 -0.9% |
| 2009 | -- | $77,392 -1.6% |
| 2008 | -- | $78,684 +3% |
| 2007 | -- | $76,394 +3% |
| 2006 | -- | $74,169 |
| 2005 | -- | $74,169 |
| 2004 | -- | $74,169 +0% |
| 2003 | -- | $74,168 -5% |
| 2002 | -- | $78,072 |
| 2001 | -- | $78,072 |
Find assessor info on the county website
Neighborhood: Cottonwood Heights
Nearby homes
- $419,3004 bd2 ba2.3k sqft10428 Chandler Dr NW, Albuquerque, NM 87114Off Market
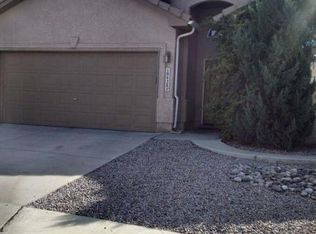
- $--3 bd2 ba1.7k sqft10436 Chandler Dr NW, Albuquerque, NM 87114Sold

- $373,4003 bd3 ba1.6k sqft10424 Chandler Dr NW, Albuquerque, NM 87114Off Market
- $389,4003 bd2 ba1.9k sqft10440 Chandler Dr NW, Albuquerque, NM 87114Off Market
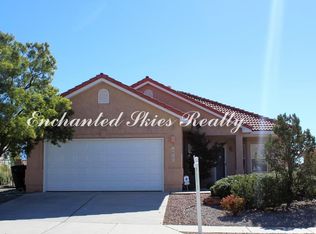
- $347,3003 bd2 ba1.5k sqft10420 Chandler Dr NW, Albuquerque, NM 87114Off Market
- $347,4003 bd3 ba1.5k sqft10444 Chandler Dr NW, Albuquerque, NM 87114Off Market
- $--3 bd2 ba1.6k sqft10431 Chandler Dr NW, Albuquerque, NM 87114Sold
- $355,3003 bd2 ba1.5k sqft10435 Chandler Dr NW, Albuquerque, NM 87114Off Market
Nearby schools
GreatSchools rating
- 5/10Seven-Bar Elementary SchoolGrades: K-5Distance: 0.4 mi
- 4/10Taylor Middle SchoolGrades: 6-8Distance: 2.4 mi
- 3/10Cibola High SchoolGrades: 9-12Distance: 0.2 mi
Schools provided by the listing agent
- Elementary: Seven Bar
- Middle: Taylor
- High: Cibola
Source: SWMLS. This data may not be complete. We recommend contacting the local school district to confirm school assignments for this home.
Get a cash offer in 3 minutes
Find out how much your home could sell for in as little as 3 minutes with a no-obligation cash offer.
Estimated market value
$471,500
Get a cash offer in 3 minutes
Find out how much your home could sell for in as little as 3 minutes with a no-obligation cash offer.
Estimated market value
$471,500
- New Mexico
- Bernalillo County
- Albuquerque
- 87114
- Cottonwood Heights
- 10432 Chandler Dr NW
Nearby cities
Nearby neighborhoods
Nearby zip codes
Other Albuquerque Topics
