From the circle drive to the private backyard oasis, 10432 Chesterton welcomes you home! The covered front porch immediately invites you to relax and chat with neighbors. Step inside to find beautiful oak hardwood floors that run throughout the home, connecting comfortable living spaces designed for both everyday life and entertaining. The large living and dining area in front is full of windows and light, while the family room in back opens to the updated kitchen, centers around the cozy brick fireplace, and looks out through French doors to your private backyard retreat. An additional flex space offers endless possibilities as a home office, library, playroom, fitness room or extra guest bedroom.
The updated kitchen is both functional and inviting, featuring granite countertops, tile backsplash, gas range, built-in microwave, plentiful cabinet storage, and a pantry. Generous bedrooms with ceiling fans and thoughtfully designed bathrooms add to this home's comfortable layout.
Step outside to a backyard oasis that's ready for you to enjoy. The covered patio and mature oak tree provide shade and the perfect setting for weekend barbecues, morning coffees, or evenings with family and friends. The large accessory building in the backyard, complete with electricity, is not your average storage shed! Workshop? She-shed...man-cave...art studio? How will you dream to use it? Not only that, but the oversized 2-car garage is fully insulated and air-conditioned with its own mini-split unit to keep you cool in summer and warm in winter! Complete with finished custom flooring and built-in storage, it adds even more versatility for hobbies, projects, or extra workspace.
Lovingly maintained and full of warmth, this home is ready for your next chapter! In the heart of Lake Highlands, you're minutes away from White Rock Lake and all the recreation, entertainment and dining venues Dallas has to offer. Come experience 10432 Chesterton and let's get you home!
Sold
Price Unknown
10432 Chesterton Dr, Dallas, TX 75238
4beds
2,025sqft
Single Family Residence
Built in 1961
9,844 Square Feet Lot
$608,800 Zestimate®
$--/sqft
$3,557 Estimated rent
Home value
$608,800
$566,000 - $658,000
$3,557/mo
Zestimate® history
Owner options
List your home for rent
$3,557/mo
Rent Zestimate®
Find your next renter with Zillow Rental Manager. Plus, with online applications, you can quickly screen prospective tenants – for free.
$3,557/mo
Rent Zestimate®
Refinance and save
Refinancing to a lower rate could help reduce your monthly payments and save thousands over the life of the loan.
Explore your selling options
Work with a Zillow partner agent
Leverage their expertise and Zillow's premium Showcase listings to get your home seen by more buyers.
Get startedList with your own agent
Get your home in front of millions of buyers by listing it on Zillow.
Learn how to do itSell it yourself
Take full control of how buyers see your home on Zillow by listing For Sale by Owner (FSBO).
List your homeWhat's special
Cozy brick fireplacePrivate backyard oasisBuilt-in microwaveAdditional flex spaceBeautiful oak hardwood floorsCovered patioTile backsplash
Zillow last checked:
Listing updated:
Listed by:
Tamra Holden 0625547 469-569-6549,
eXp Realty LLC 888-519-7431
Bought with:
Angela Thornhill, 0471312
Briggs Freeman Sotheby's Int'l
Source: NTREIS,MLS#: 21326011
Facts & features
Interior
Bedrooms & bathrooms
- Bedrooms: 4
- Bathrooms: 3
- Full bathrooms: 2
- 1/2 bathrooms: 1
Primary bedroom
- Features: Ceiling Fan(s), En Suite Bathroom
- Level: First
- Dimensions: 17 x 14
Bedroom
- Features: Ceiling Fan(s)
- Level: First
- Dimensions: 13 x 11
Bedroom
- Features: Ceiling Fan(s)
- Level: First
- Dimensions: 12 x 12
Primary bathroom
- Features: Granite Counters, Jack and Jill Bath
- Level: First
- Dimensions: 7 x 9
Breakfast room nook
- Level: First
- Dimensions: 10 x 10
Dining room
- Level: First
- Dimensions: 13 x 9
Family room
- Features: Fireplace
- Level: First
- Dimensions: 20 x 13
Other
- Features: Jack and Jill Bath
- Level: First
- Dimensions: 12 x 6
Half bath
- Level: First
- Dimensions: 5 x 5
Kitchen
- Level: First
- Dimensions: 9 x 12
Living room
- Level: First
- Dimensions: 13 x 10
Office
- Features: Ceiling Fan(s)
- Level: First
- Dimensions: 13 x 10
Heating
- Central, Natural Gas
Cooling
- Central Air, Ceiling Fan(s), Electric, Wall Unit(s)
Appliances
- Included: Some Gas Appliances, Built-In Gas Range, Dryer, Dishwasher, Disposal, Gas Water Heater, Microwave, Plumbed For Gas, Refrigerator, Washer
- Laundry: Washer Hookup, Dryer Hookup, ElectricDryer Hookup, In Garage
Features
- Decorative/Designer Lighting Fixtures, Eat-in Kitchen, Granite Counters, Pantry, Cable TV
- Flooring: Wood
- Windows: Window Coverings
- Has basement: No
- Number of fireplaces: 1
- Fireplace features: Gas Log
Interior area
- Total interior livable area: 2,025 sqft
Property
Parking
- Total spaces: 2
- Parking features: Alley Access, Circular Driveway, Door-Single, Garage, Garage Door Opener, Heated Garage, Oversized, Garage Faces Rear
- Attached garage spaces: 2
Features
- Levels: One
- Stories: 1
- Patio & porch: Front Porch, Patio, Covered
- Exterior features: Rain Gutters, Storage
- Pool features: None
- Fencing: Wood
Lot
- Size: 9,844 Square Feet
- Dimensions: 79 x 125
- Features: Back Yard, Corner Lot, Interior Lot, Lawn, Landscaped, Level, Subdivision, Sprinkler System, Few Trees
Details
- Additional structures: See Remarks, Storage, Workshop
- Parcel number: 00000790792000000
Construction
Type & style
- Home type: SingleFamily
- Architectural style: Traditional,Detached
- Property subtype: Single Family Residence
Materials
- Brick
- Foundation: Slab
- Roof: Composition
Condition
- Resale
- Year built: 1961
Utilities & green energy
- Sewer: Public Sewer
- Water: Public
- Utilities for property: Electricity Connected, Natural Gas Available, Sewer Available, Separate Meters, Underground Utilities, Water Available, Cable Available
Community & HOA
Community
- Features: Curbs, Sidewalks
- Security: Security System Owned, Security Lights, Security Service, Wireless
- Subdivision: Lake Highlands Estates
HOA
- Has HOA: No
Location
- Region: Dallas
Financial & listing details
- Tax assessed value: $619,620
- Annual tax amount: $14,487
- Date on market: 7/10/2026
- Cumulative days on market: 82 days
- Listing terms: Cash,Conventional,FHA,VA Loan
Price history
| Date | Event | Price |
|---|---|---|
| 9/30/2026 | Sold | -- |
Source: NTREIS #21326011 Report a problem | ||
| 8/31/2026 | Contingent | $609,000$301/sqft |
Source: NTREIS #21326011 Report a problem | ||
| 8/6/2026 | Price change | $609,000-3.2%$301/sqft |
Source: eXp Realty #21326011 Report a problem | ||
| 7/10/2026 | Listed for sale | $629,000+19.8%$311/sqft |
Source: NTREIS #21326011 Report a problem | ||
| 5/3/2022 | Sold | -- |
Source: Ebby Halliday solds #14745973_75238 Report a problem | ||
| 4/7/2022 | Pending sale | $524,900$259/sqft |
Source: NTREIS #14745973 Report a problem | ||
| 4/3/2022 | Contingent | $524,900$259/sqft |
Source: NTREIS #14745973 Report a problem | ||
| 3/30/2022 | Listed for sale | $524,900+75%$259/sqft |
Source: NTREIS #14745973 Report a problem | ||
| 11/21/2013 | Sold | -- |
Source: Agent Provided Report a problem | ||
| 9/7/2013 | Price change | $299,900-3.2%$148/sqft |
Source: MD Rose Realty #11992050 Report a problem | ||
| 8/4/2013 | Price change | $309,900-3.1%$153/sqft |
Source: MD Rose Realty #11992050 Report a problem | ||
| 7/19/2013 | Listed for sale | $319,900+53.1%$158/sqft |
Source: MD Rose Realty #11992050 Report a problem | ||
| 4/6/2013 | Listing removed | $209,000$103/sqft |
Source: Coldwell Banker Apex, Realtors #11914760 Report a problem | ||
| 3/9/2013 | Listed for sale | $209,000$103/sqft |
Source: COLDWELL BANKER APEX, REALTORS #11914760 Report a problem | ||
Public tax history
| Year | Property taxes | Tax assessment |
|---|---|---|
| 2025 | $6,111 +6.3% | $619,620 +5.6% |
| 2024 | $5,750 +6.3% | $586,870 +11.2% |
| 2023 | $5,410 +72.3% | $527,890 +18.5% |
| 2022 | $3,139 +5.4% | $445,660 +11.9% |
| 2021 | $2,978 -2.9% | $398,100 |
| 2020 | $3,067 -0.3% | $398,100 |
| 2019 | $3,076 +2.8% | $398,100 |
| 2018 | $2,991 -44.8% | $398,100 +16% |
| 2017 | $5,420 +1.1% | $343,280 +9.5% |
| 2016 | $5,362 +2.5% | $313,500 +5.7% |
| 2015 | $5,232 | $296,700 +5.3% |
| 2014 | $5,232 | $281,880 |
| 2013 | -- | -- |
| 2012 | -- | -- |
| 2011 | -- | -- |
| 2010 | -- | -- |
| 2009 | -- | -- |
| 2008 | -- | -- |
| 2007 | -- | -- |
| 2005 | -- | -- |
| 2004 | -- | -- |
| 2003 | -- | -- |
| 2002 | -- | -- |
| 2001 | -- | -- |
Find assessor info on the county website
Neighborhood: 75238
Nearby homes
- $498,7003 bd2 ba1.8k sqft10428 Chesterton Dr, Dallas, TX 75238Off Market
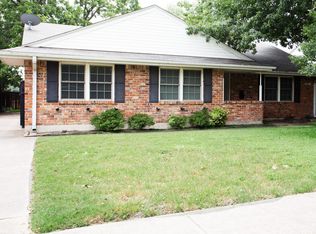
- $580,1003 bd2 ba1.8k sqft10422 Chesterton Dr, Dallas, TX 75238Off Market
- $537,200-- bd2 ba2k sqft10506 Chesterton Dr, Dallas, TX 75238Off Market
- $522,5004 bd2 ba1.9k sqft10433 Chesterton Dr, Dallas, TX 75238Off Market
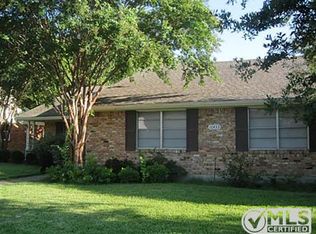
- $450,2003 bd2 ba1.8k sqft10429 Chesterton Dr, Dallas, TX 75238Off Market
- $663,1003 bd2 ba2.1k sqft9738 Lynbrook Dr, Dallas, TX 75238Off Market
- $464,4003 bd2 ba1.8k sqft10418 Chesterton Dr, Dallas, TX 75238Off Market
- $604,9003 bd2 ba1.8k sqft10510 Chesterton Dr, Dallas, TX 75238Off Market
Nearby schools
GreatSchools rating
- 6/10Wallace Elementary SchoolGrades: PK-5Distance: 0.3 mi
- 7/10Lake Highlands Middle SchoolGrades: 7-8Distance: 0.2 mi
- 5/10Lake Highlands High SchoolGrades: 9-12Distance: 1.3 mi
Schools provided by the listing agent
- Elementary: Wallace
- Middle: Lake Highlands
- High: Lake Highlands
- District: Richardson ISD
Source: NTREIS. This data may not be complete. We recommend contacting the local school district to confirm school assignments for this home.
Get a cash offer in 3 minutes
Find out how much your home could sell for in as little as 3 minutes with a no-obligation cash offer.
Estimated market value
$608,800
Get a cash offer in 3 minutes
Find out how much your home could sell for in as little as 3 minutes with a no-obligation cash offer.
Estimated market value
$608,800
- Texas
- Dallas County
- Dallas
- 75238
- 10432 Chesterton Dr
