MY SELLER MUST MOVE! INCREDIBLE PRICE IMPROVEMENT! A Free Standing Single Family Home by WCI n the Lake Village Side of Sarasota National where you enjoy Country Club Living without the obligation of Golf fees or any pending assessment as in the Golf Village. This is the Medina Model, a true WCI Home with a Spectacular panoramic end to end Lake View from the Lanai and Extended Screen Cage . The Home with just under 1,600 SF under air lives much larger. WCI Homes offered 10' ceilings throughout and tray ceilings, This is the Medina Model, a true WCI Home with a Spectacular panoramic end to end Lake View from the Lanai and Extended Screen Cage . The entry at the side of this plan opens to a 45’ line of sight from Foyer to the far corner of the Great Room and a span of 30’ at the widest point under the high ceiling enhanced by an 8’ by 10’ tray, the Master Bedroom as well. There is a separate Dining Area, the second Bedroom plus a Den/Study a Den/Study with a built closet (optional 3rd Bedroom) at the front of the home make it a “split plan” The inside finished Laundry Room leads out to a 2 Car Garage with an exceptional epoxy finish floor. Rooms of generous size with numerous upgrades added to WCI's high standards. Association Fees in the Lake Village are a value at $475 monthly include comprehensive lawn and landscaping, basic cable, fresh water for irrigation with maintenance of the system, a staffed guard gate and use of all the amenities both Golf and Lake Village residents support. Home owners insurance on this home was obtainable for less than $1,600 a year. An X Zone, Flood insurance is not lender required, finished floors elevations average above 15-16’ above sea level. Lower fees than a condo, you can also cook out on the lanai. For Extra Security it has Impact Glass Windows and Accordion Shutters, a new Hurricane Rated, Insulated Garage Door, Motorized Hurricane Screens to protect the Lanai. Sarasota National is forever a Venice address in unincorporated Sarasota County. Its 2,400 acres are platted for fewer than 1,600 "door fronts". Contrast that with Wellen Park’s 11,000 Acres and 22,000 proposed residences at Build-out. There are lowlands and meadows filled with wildlife; a Bald Eagles in a tree, Egrets and Great Blue Herons along the shores. This offers brilliant starry nights and beautiful sunsets All community residents support and enjoy the amenities of the Palm Club with fine dining, Tiki Bar and full calendar of social and recreational activities. It is gated, pet friendly with miles of walking and bike lanes within the community. Just minutes outside the gates are everyday shopping, choice of area beaches, medical resources and our Historic District on Venice "Island". Adjacent to Wellen Park, annexed to the City of North Port has its advantages in addition to tax savings, our wonderful Atlanta Brave Spring Training Facility "Cool-Today Park with year round events, Concerts and even Out-Door Movies on the Hi-Res Scoreboard. Top that with the fantastic developments happening now in Wellen Park.. This location is 15-20 minutes to I-75 on either Jacaranda Blvd North or River Road South to your choice of 5 Regional Airports. This is a wonderful home, wonderful area, wonderful lifestyle at a fabulous price.
Sold for $391,000
$391,000
10432 CROOKED CREEK DRIVE, VENICE, FL 34293
2beds
1,593sqft
Single Family Residence
Built in 2016
6,237 Square Feet Lot
$384,900 Zestimate®
$245/sqft
$2,712 Estimated rent
Home value
$384,900
$350,000 - $423,000
$2,712/mo
Zestimate® history
Owner options
List your home for rent
$2,712/mo
Rent Zestimate®
Find your next renter with Zillow Rental Manager. Plus, with online applications, you can quickly screen prospective tenants – for free.
$2,712/mo
Rent Zestimate®
Refinance and save
$3,022/mo
Est. payment
Refinancing to a lower rate could help reduce your monthly payments and save thousands over the life of the loan.
$3,022/mo
Est. payment
Explore your selling options
Work with a Zillow partner agent
Leverage their expertise and Zillow's premium Showcase listings to get your home seen by more buyers.
Get startedList with your own agent
Get your home in front of millions of buyers by listing it on Zillow.
Learn how to do itSell it yourself
Take full control of how buyers see your home on Zillow by listing For Sale by Owner (FSBO).
List your homeWhat's special
Inside finished laundry roomAccordion shuttersSeparate dining areaImpact glass windowsTray ceilings
Zillow last checked:
Listing updated:
Listed by:
Joe Hayden 941-321-2964,
RE/MAX PALM 941-929-9090
Bought with:
Ashlee Coffey, 3584388
MICHAEL SAUNDERS & COMPANY
Source: Stellar MLS,MLS#: N6141811 Originating MLS: Venice
Originating MLS: Venice
Facts & features
Interior
Bedrooms & bathrooms
- Bedrooms: 2
- Bathrooms: 2
- Full bathrooms: 2
Rooms
- Room types: Utility Room
Primary bedroom
- Features: Walk-In Closet(s)
- Level: First
- Area: 196 Square Feet
- Dimensions: 14x14
Bedroom 2
- Features: Built-in Closet
- Level: First
- Area: 132 Square Feet
- Dimensions: 11x12
Balcony porch lanai
- Level: First
- Area: 140 Square Feet
- Dimensions: 14x10
Den
- Features: Built-in Closet
- Level: First
- Area: 140 Square Feet
- Dimensions: 10x14
Dining room
- Level: First
- Area: 100 Square Feet
- Dimensions: 10x10
Foyer
- Level: First
- Area: 20 Square Feet
- Dimensions: 5x4
Great room
- Level: First
- Area: 238 Square Feet
- Dimensions: 14x17
Kitchen
- Level: First
- Area: 130 Square Feet
- Dimensions: 13x10
Heating
- Electric, Heat Pump
Cooling
- Central Air
Appliances
- Included: Dishwasher, Disposal, Dryer, Electric Water Heater, Exhaust Fan, Kitchen Reverse Osmosis System, Microwave, Refrigerator, Washer
- Laundry: Inside, Laundry Room
Features
- Ceiling Fan(s), Coffered Ceiling(s), High Ceilings, In Wall Pest System, Open Floorplan, Pest Guard System, Solid Surface Counters, Solid Wood Cabinets, Walk-In Closet(s)
- Flooring: Porcelain Tile
- Doors: Sliding Doors
- Windows: Window Treatments, Hurricane Shutters, Hurricane Shutters/Windows
- Has fireplace: No
Interior area
- Total structure area: 2,165
- Total interior livable area: 1,593 sqft
Property
Parking
- Total spaces: 2
- Parking features: Driveway
- Attached garage spaces: 2
- Has uncovered spaces: Yes
Features
- Levels: One
- Stories: 1
- Patio & porch: Enclosed, Patio, Rear Porch, Screened, Side Porch
- Exterior features: Irrigation System, Rain Gutters, Sidewalk
- Has view: Yes
- View description: Park/Greenbelt, Trees/Woods, Water
- Water view: Water
Lot
- Size: 6,237 Square Feet
- Dimensions: 46 x 135
- Features: Above Flood Plain
- Residential vegetation: Mature Landscaping
Details
- Parcel number: 0462011410
- Zoning: RE1
- Special conditions: None
Construction
Type & style
- Home type: SingleFamily
- Architectural style: Contemporary,Florida
- Property subtype: Single Family Residence
Materials
- Block, Stucco
- Foundation: Slab
- Roof: Tile
Condition
- New construction: No
- Year built: 2016
Details
- Builder model: Medina Floor Plan
- Builder name: WCI
Utilities & green energy
- Sewer: Public Sewer
- Water: Canal/Lake For Irrigation
- Utilities for property: BB/HS Internet Available, Cable Connected, Public, Street Lights, Underground Utilities
Community & HOA
Community
- Features: Association Recreation - Owned, Clubhouse, Community Mailbox, Deed Restrictions, Dog Park, Fitness Center, Gated Community - Guard, Pool, Restaurant, Sidewalks, Tennis Court(s)
- Security: Security System Owned
- Pet fee: $0 monthly
- Subdivision: SARASOTA NATIONAL PH 1A
HOA
- Has HOA: Yes
- Amenities included: Lobby Key Required, Pickleball Court(s), Vehicle Restrictions
- Services included: Cable TV, Common Area Taxes, Community Pool, Reserve Fund, Fidelity Bond, Maintenance Grounds, Manager, Private Road, Security
- HOA fee: $475 monthly
- HOA name: Christine Orsburn CAM Troon Management
- HOA phone: 941-244-4819
Location
- Region: Venice
Financial & listing details
- Price per square foot: $245/sqft
- Tax assessed value: $354,900
- Annual tax amount: $4,211
- Date on market: 12/12/2025
- Cumulative days on market: 35 days
- Listing terms: Cash,Conventional
- Ownership: Fee Simple
- Total actual rent: 0
- Road surface type: Asphalt
Price history
| Date | Event | Price |
|---|---|---|
| 2/3/2026 | Sold | $391,000-2%$245/sqft |
Source:  Stellar MLS #N6141811 Report a problem Stellar MLS #N6141811 Report a problem | ||
| 1/16/2026 | Pending sale | $399,000$250/sqft |
Source: Stellar MLS #N6141811 Report a problem | ||
| 1/5/2026 | Price change | $399,000-9.1%$250/sqft |
Source: Stellar MLS #N6141811 Report a problem | ||
| 12/12/2025 | Listed for sale | $439,000+42.3%$276/sqft |
Source: Stellar MLS #N6141811 Report a problem | ||
| 7/1/2016 | Sold | $308,400$194/sqft |
Source: Public Record Report a problem | ||
Public tax history
| Year | Property taxes | Tax assessment |
|---|---|---|
| 2025 | $4,349 +3.3% | $265,658 +2.9% |
| 2024 | $4,211 +2% | $258,171 +3% |
| 2023 | $4,130 +2.5% | $250,651 +3% |
| 2022 | $4,030 +1.3% | $243,350 +3% |
| 2021 | $3,978 -2.8% | $236,262 +1.4% |
| 2020 | $4,092 -0.6% | $233,000 -2.2% |
| 2019 | $4,115 | $238,300 -0.4% |
| 2018 | $4,115 +2% | $239,200 -1.7% |
| 2017 | $4,036 +129.7% | $243,400 +320.4% |
| 2016 | $1,757 -1.5% | $57,900 |
| 2015 | $1,784 +251.3% | $57,900 +110.5% |
| 2014 | $508 +28.1% | $27,500 |
| 2013 | $396 +1.4% | $27,500 +0.4% |
| 2012 | $391 +1.7% | $27,400 |
| 2011 | $385 -22% | $27,400 -20.8% |
| 2010 | $493 -20.7% | $34,600 -16.2% |
| 2009 | $622 | $41,300 -13.2% |
| 2008 | $622 | $47,600 |
Find assessor info on the county website
Neighborhood: 34293
Nearby homes
- $460,6003 bd2 ba1.9k sqft10428 Crooked Creek Dr, Venice, FL 34293Off Market
- $482,9002 bd2 ba1.5k sqft10436 Crooked Creek Dr, Venice, FL 34293Off Market
- $2,7502 bd2 ba1.5k sqft10424 Crooked Creek Dr, Venice, FL 34293For Rent
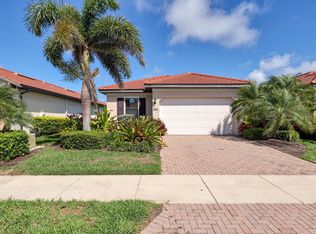
- $468,4002 bd2 ba1.9k sqft10440 Crooked Creek Dr, Venice, FL 34293Off Market
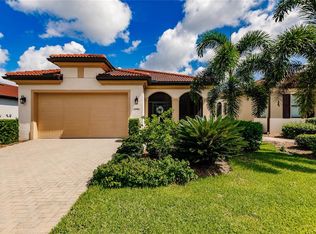
- $391,4002 bd2 ba1.5k sqft10420 Crooked Creek Dr, Venice, FL 34293Off Market
- $402,0002 bd2 ba1.7k sqft10437 Crooked Creek Dr, Venice, FL 34293Off Market
- $551,5003 bd2 ba1.9k sqft10441 Crooked Creek Dr, Venice, FL 34293Off Market
- $418,6002 bd2 ba1.5k sqft10444 Crooked Creek Dr, Venice, FL 34293Off Market
Nearby schools
GreatSchools rating
- 9/10Taylor Ranch Elementary SchoolGrades: PK-5Distance: 0.9 mi
- 7/10Venice Middle SchoolGrades: 6-8Distance: 2.4 mi
- 7/10Venice Senior High SchoolGrades: 9-12Distance: 5.3 mi
Schools provided by the listing agent
- Elementary: Taylor Ranch Elementary
- Middle: Venice Area Middle
- High: Venice Senior High
Source: Stellar MLS. This data may not be complete. We recommend contacting the local school district to confirm school assignments for this home.
Get a cash offer in 3 minutes
Find out how much your home could sell for in as little as 3 minutes with a no-obligation cash offer.
Estimated market value
$384,900
Get a cash offer in 3 minutes
Find out how much your home could sell for in as little as 3 minutes with a no-obligation cash offer.
Estimated market value
$384,900
- Florida
- Sarasota County
- Venice
- 34293
- 10432 CROOKED CREEK DRIVE
Nearby cities
Nearby neighborhoods
Nearby zip codes
Other Venice Topics
