Skip main navigation
Off market
Street View
  • $1,632,400

    10432 E Ida Pl, Greenwood Village, CO 80111

    4beds
    3,563sqft
    SingleFamily
    Built in 1974
    0.3 Acres Lot
    $1,632,400 Zestimate®
    $458/sqft
    $5,028 Estimated rent

    Home value

    $1,632,400

    $1.52M - $1.76M

    $5,028/mo

    Zestimate® history
    Loading
    Loading...

    Owner options

    List your home for rent

    $5,028/mo

    Rent Zestimate®

    Find your next renter with Zillow Rental Manager. Plus, with online applications, you can quickly screen prospective tenants – for free.

    Learn more

    $5,028/mo

    Rent Zestimate®

    Refinance and save

    $7,611/mo

    Est. payment

    Refinancing to a lower rate could help reduce your monthly payments and save thousands over the life of the loan.

    See today's rates

    $7,611/mo

    Est. payment

    Explore your selling options

    Work with a Zillow partner agent

    Leverage their expertise and Zillow's premium Showcase listings to get your home seen by more buyers.

    Get started

    List with your own agent

    Get your home in front of millions of buyers by listing it on Zillow.

    Learn how to do it

    Sell it yourself

    Take full control of how buyers see your home on Zillow by listing For Sale by Owner (FSBO).

    List your home

    What's special

    A rare opportunity to move into an established, desirable neighborhood and yet enjoy contemporary style with high-end design throughout. The centerpiece of the great room is a dramatic new floor to ceiling fireplace tile surround. Soaring vaulted and beamed ceilings provide architectural interest. The dining area, for formal and informal use, is open to both kitchen and living room. The all new kitchen gleams with sleek, clean lines, with massive pantry cabinets and a breakfast bar. French doors lead to a spectacular outdoor living space including a covered deck, stone patio, and koi pond with waterfall feature. The family room features a gas fireplace, plus a wet bar with beverage fridge, and is open to the sunroom with all new heat resistant windows. The stairway features new iron and woodwork. The master bath features dual sinks and an oversized custom shower with Euro door. Additional living and playing space, plus storage, is found in the finished basement.

    This property is not currently displayed as for sale or rent on Zillow. This may be different from what's on other websites or public sources.
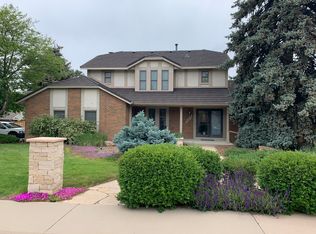

    Facts & features

    Interior

    Bedrooms & bathrooms
    • Bedrooms: 4
    • Bathrooms: 3
    • Full bathrooms: 2
    • 1/2 bathrooms: 1
    Heating
    • Forced air, Gas
    Cooling
    • Central
    Appliances
    • Included: Dishwasher, Garbage disposal, Microwave, Range / Oven, Refrigerator
    Features
    • Flooring: Tile, Carpet, Hardwood
    • Basement: Finished
    • Has fireplace: Yes
    Interior area
    • Total interior livable area: 3,563 sqft

    Property

    Parking
    • Total spaces: 2
    • Parking features: Garage - Attached
    Features
    • Exterior features: Stucco
    Lot
    • Size: 0.3 Acres
    Details
    • Parcel number: 207515414007

    Construction

    Type & style
    • Home type: SingleFamily
    Materials
    • Wood
    • Roof: Composition
    Condition
    • Year built: 1974

    Community & HOA

    HOA
    • Has HOA: Yes
    • HOA fee: $2 monthly
    Location
    • Region: Greenwood Village

    Financial & listing details

    • Price per square foot: $458/sqft
    • Tax assessed value: $1,716,100
    • Annual tax amount: $11,007

    Price history

    DateEventPrice
    5/26/2021Sold$1,330,000+57.4%$373/sqft
    Source: Public Record Report a problem
    12/21/2015Sold$845,000-3.4%$237/sqft
    Source: Agent Provided Report a problem
    10/27/2015Pending sale$875,000$246/sqft
    Source: LIV Sotheby's International Realty #5124190 Report a problem
    10/2/2015Listed for sale$875,000+50.6%$246/sqft
    Source: LIV Sotheby's International Realty #5124190 Report a problem
    3/4/2015Sold$581,000+3.8%$163/sqft
    Source: Public Record Report a problem
    2/10/2015Listed for sale$560,000$157/sqft
    Source: TKH REALTY #9557523 Report a problem

    Public tax history

    YearProperty taxesTax assessment
    2025$11,007 +12.1%$107,256 +3.2%
    2024$9,815 +23%$103,884 -4.4%
    2023$7,978 -0.5%$108,612 +33.8%
    2022$8,016 $81,190 -2.8%
    2021-- $83,526 +17.3%
    2020$6,383 +5.7%$71,178 -1.9%
    2019$6,041 $72,580 +13.1%
    2018$6,041 +1.6%$64,145
    2017$5,948 $64,145 +15.5%
    2016-- $55,545 +15.8%
    2015-- $47,967 +24.9%
    2014$3,740 +19.5%$38,399 +6.6%
    2013$3,131 $36,020
    2012-- $36,020
    2011$3,916 +2.2%$36,020 -12.7%
    2010$3,831 -0.5%$41,260
    2009$3,852 $41,260 -16.4%
    2008-- $49,336
    2007-- $49,336 +27.7%
    2006-- $38,622
    2005-- $38,622 +18.2%
    2002$2,732 -8.7%$32,670 -2.3%
    2001$2,993 $33,440
    Find assessor info on the county website

    Neighborhood: 80111

    Nearby schools

    GreatSchools rating
    Schools provided by the listing agent
    • Elementary: High Plains
    • Middle: Campus
    • High: Cherry Creek
    • District: Cherry Creek 5

    Source: The MLS. This data may not be complete. We recommend contacting the local school district to confirm school assignments for this home.

    Get a cash offer in 3 minutes
    Find out how much your home could sell for in as little as 3 minutes with a no-obligation cash offer.
    Estimated market value
    $1,632,400
    Get a cash offer in 3 minutes
    Find out how much your home could sell for in as little as 3 minutes with a no-obligation cash offer.
    Estimated market value
    $1,632,400