Skip main navigation
Off market
  • $695,200

    10432 Marsha Dr, New Port Richey, FL 34655

    4beds
    2,822sqft
    SingleFamily
    Built in 2015
    8,084 Square Feet Lot
    $695,200 Zestimate®
    $246/sqft
    $4,334 Estimated rent

    Home value

    $695,200

    $653,000 - $737,000

    $4,334/mo

    Zestimate® history
    Loading
    Loading...

    Owner options

    List your home for rent

    $4,334/mo

    Rent Zestimate®

    Find your next renter with Zillow Rental Manager. Plus, with online applications, you can quickly screen prospective tenants – for free.

    Learn more

    $4,334/mo

    Rent Zestimate®

    Refinance and save

    $4,708/mo

    Est. payment

    Refinancing to a lower rate could help reduce your monthly payments and save thousands over the life of the loan.

    See today's rates

    $4,708/mo

    Est. payment

    Explore your selling options

    Work with a Zillow partner agent

    Leverage their expertise and Zillow's premium Showcase listings to get your home seen by more buyers.

    Get started

    List with your own agent

    Get your home in front of millions of buyers by listing it on Zillow.

    Learn how to do it

    Sell it yourself

    Take full control of how buyers see your home on Zillow by listing For Sale by Owner (FSBO).

    List your home

    What's special

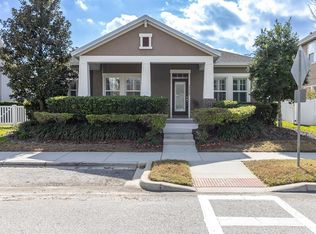

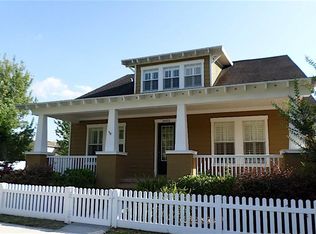
    Virtually brand new home, completed December 2015. Filled with upgrades. Gorgeous 4 bedrooms, 3 and a half bathrooms, with office, plus bonus room. Bright and open floor plan with dark wood floors. A chef's gas cooktop kitchen design with designer range hood and wall oven all stainless steel. Kitchen has 42" raised panel maple cabinets painted cream inlayed with a dark glaze for that high end look. Matching granite counter tops throughout the home. Crown molding in all the right places. A downstairs master bedroom with a large walk in closet. Three bedrooms upstairs separated by a large bonus area. Two bedrooms share a Jack and Jill bathroom. The home sits on a very large corner lot with a huge fenced in backyard which is the envy of the neighborhood. Finish everything off with a conservation view from the large front porch. All of this and located in the wonderful community of Longleaf with it's own preschool and elementary school you can walk to! The tree lined streets and walkable neighborhood is perfect for socializing and enjoying this beautiful community. Longleaf has a community swimming pool, tennis courts, basketball courts, sand volleyball, baseball diamond, parks, walking paths and more!

    This property is off market, which means it's not currently listed for sale or rent on Zillow. This may be different from what's available on other websites or public sources.
    Facts & features

    Interior

    Bedrooms & bathrooms
    • Bedrooms: 4
    • Bathrooms: 4
    • Full bathrooms: 3
    • 1/2 bathrooms: 1
    Heating
    • Forced air, Gas
    Cooling
    • Central
    Appliances
    • Included: Dishwasher, Dryer, Microwave, Washer
    Features
    • Smoke Alarm(S), Solid Wood Cabinets, Walk In Closet, Ceiling Fan(S), Solid Stone Counters, Washer/Dryer Hookup, Blinds/Shades, Unfurnished, Cathedral/Vaulted Ceiling, Crown Molding, In Wall Pest System
    • Flooring: Tile, Carpet, Hardwood
    • Has fireplace: No
    Interior area
    • Total interior livable area: 2,822 sqft

    Property

    Parking
    • Parking features: Garage - Attached
    Features
    • Exterior features: Other, Stucco
    • Has spa: Yes
    Lot
    • Size: 8,084 sqft
    Details
    • Parcel number: 1926170060034000220

    Construction

    Type & style
    • Home type: SingleFamily
    Materials
    • Concrete Block
    • Roof: Asphalt
    Condition
    • Year built: 2015

    Community & neighborhood

    Location
    • Region: New Port Richey

    HOA & financial

    HOA
    • Has HOA: Yes
    • HOA fee: $16 monthly

    Other

    Other facts
    • Additional Rooms: Den/Library/Office, Bonus Room
    • Appliances Included: Built In Oven, Dishwasher, Microwave, Dryer, Washer, Oven, Tankless Water Heater, Cook Top Only
    • Community Features: Playground, Tennis Courts, Recreation Building, Community Hot Tub/Spa
    • Exterior Construction: Block
    • Exterior Features: Irrigation System, Patio/Porch/Deck Open, Patio/Porch/Deck Open, Patio/Porch/Deck Open, Fenced, Hurricane Shutters
    • Financing Available: Cash, Conventional, FHA, VA
    • Foundation: Slab
    • Garage Carport: 2 Car Garage
    • Heatingand Fuel: Central
    • HOA Common Assn: Required
    • HOA Payment Schedule: Quarterly
    • Interior Features: Smoke Alarm(S), Solid Wood Cabinets, Walk In Closet, Ceiling Fan(S), Solid Stone Counters, Washer/Dryer Hookup, Blinds/Shades, Unfurnished, Cathedral/Vaulted Ceiling, Crown Molding, In Wall Pest System
    • Interior Layout: Eating Space In Kitchen, Formal Dining Room Separate, Volume Ceilings, Open Floor Plan, Master Bedroom Downstairs, Great Room
    • Kitchen Features: Island, Breakfast Bar
    • Listing Type: Exclusive Right to Sell
    • Location: In County, In City Limits, Corner Lot
    • Maintenance Includes: Trash Removal, Community Pool, Recreational Facilities, Tennis Courts
    • Master Bath Features: Dual Sinks, Garden Bath, Tub with Separate Shower Stall
    • Ownership: Fee Simple
    • Pool: Community
    • Property Type: Residential
    • Roof: Shingle
    • Showing Time: View Instructions
    • Status: Active
    • Special Listing Type: Not Applicable
    • Square Foot Source: Public Records
    • Property Description: Two Story
    • Property Style: Single Family Home
    • Last Change Type: New Listing
    • Last Status: Incomplete
    • Office Primary Board ID: Pinellas Suncoast
    • Minimum Lease: 6 Months
    • Ownership: Fee Simple

    Price history

    DateEventPrice
    1/11/2021Sold$411,000+2.8%$146/sqft
    Source: Public Record Report a problem
    3/30/2017Sold$400,000-3.6%$142/sqft
    Source: Public Record Report a problem
    2/26/2017Listed for sale$415,000+12.6%$147/sqft
    Source: LIPPLY REAL ESTATE COMPANY #U7809292 Report a problem
    12/17/2015Sold$368,500$131/sqft
    Source: Public Record Report a problem

    Public tax history

    YearProperty taxesTax assessment
    2024$10,481 +9.5%$478,520
    2023$9,572 +11.1%$478,520 +8.3%
    2022$8,616 +10.1%$441,939 +24.7%
    2021$7,827 -0.3%$354,333 -0.4%
    2020$7,851 -0.6%$355,907 +0.2%
    2019$7,894 $355,260 +2.5%
    2018$7,894 +1.6%$346,609 +8%
    2017$7,769 +16.3%$320,827 +4.2%
    2016$6,683 +185.6%$307,765 +1440.3%
    2015$2,340 $19,981 +3.9%
    2014$2,340 $19,231
    2013-- $19,231
    2012-- $19,231 -24.9%
    2011-- $25,621
    2010-- $25,621 -46.2%
    2009-- $47,587 -9.1%
    2008-- $52,330
    2007-- $52,330
    2006-- $52,330

    Find assessor info on the county website

    Neighborhood: 34655

    Nearby schools

    GreatSchools rating
    Get a cash offer in 3 minutes
    Find out how much your home could sell for in as little as 3 minutes with a no-obligation cash offer.
    Estimated market value
    $695,200
    Get a cash offer in 3 minutes
    Find out how much your home could sell for in as little as 3 minutes with a no-obligation cash offer.
    Estimated market value
    $695,200