Skip main navigation
Off market
  • $559,200

    10432 N NORTHRIDGE Avenue, Fountain Hills, AZ 85268

    2beds
    2baths
    1,977sqft
    Townhouse
    Built in 2007
    136 Square Feet Lot
    $559,200 Zestimate®
    $283/sqft
    $2,865 Estimated rent

    Home value

    $559,200

    $509,000 - $621,000

    $2,865/mo

    Zestimate® history
    Loading
    Loading...

    Owner options

    List your home for rent

    $2,865/mo

    Rent Zestimate®

    Find your next renter with Zillow Rental Manager. Plus, with online applications, you can quickly screen prospective tenants – for free.

    Learn more

    $2,865/mo

    Rent Zestimate®

    Refinance and save

    $3,503/mo

    Est. payment

    Refinancing to a lower rate could help reduce your monthly payments and save thousands over the life of the loan.

    See today's rates

    $3,503/mo

    Est. payment

    Explore your selling options

    Work with a Zillow partner agent

    Leverage their expertise and Zillow's premium Showcase listings to get your home seen by more buyers.

    Get started

    List with your own agent

    Get your home in front of millions of buyers by listing it on Zillow.

    Learn how to do it

    Sell it yourself

    Take full control of how buyers see your home on Zillow by listing For Sale by Owner (FSBO).

    List your home

    What's special

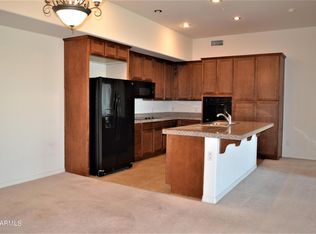
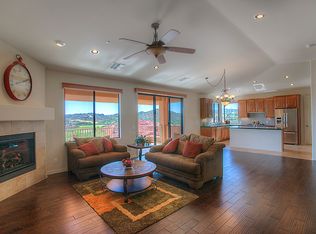
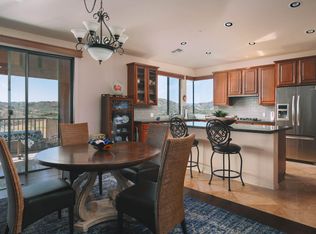
    Golf course and mountain views await you from this beautiful single-level home in gated Balera at FireRock. You will love the home's open floor plan, updated baths and updated granite counter tops throughout. The spacious center-island kitchen is open to the great room and has gunmetal stainless appliances, a walk-in pantry, plenty of cabinetry and a breakfast bar. The great room has wood flooring, a dining area, a living area with a gas fireplace and a sliding door to the large covered balcony where you can enjoy the amazing Arizona climate. Relax in your master suite with a soaking tub, walk-in shower, double sinks and large walk-in closet. There is an office, guest bedroom, guest bath, laundry room and an over-height 2-car garage with epoxy coated flooring and overhead storage rack. The home is right around the corner from the community spa and workout room.

    This property is not currently displayed as for sale or rent on Zillow. This may be different from what's on other websites or public sources.

    Zillow last checked:

    Listing updated:

    Listed by:

    Peter Shambreskis 480-229-6468,

    Delex Realty,

    Corinne Howard 480-229-6467,

    Delex Realty

    Bought with:

    Bonnie Roberts, SA520426000

    HomeSmart Lifestyles

    Source: ARMLS,MLS#: 6368097MLS Logo

    Facts & features

    Interior

    Bedrooms & bathrooms
    • Bedrooms: 2
    • Bathrooms: 2
    Primary bedroom
    • Area: 255
    • Dimensions: 17.00 x 15.00
    Bedroom 2
    • Area: 168
    • Dimensions: 12.00 x 14.00
    Dining room
    • Area: 150
    • Dimensions: 10.00 x 15.00
    Kitchen
    • Area: 220
    • Dimensions: 20.00 x 11.00
    Living room
    • Area: 240
    • Dimensions: 16.00 x 15.00
    Office
    • Area: 126
    • Dimensions: 9.00 x 14.00
    Heating
    • Electric
    Cooling
    • Central Air, Ceiling Fan(s), Programmable Thmstat
    Appliances
    • Included: Dryer, Washer, Water Softener Owned, Refrigerator, Built-in Microwave, Dishwasher, Disposal, Electric Cooktop
    • Laundry: Inside
    Features
    • Pantry, High Speed Internet, Granite Counters, Double Vanity, Breakfast Bar, 9+ Flat Ceilings, No Interior Steps, Kitchen Island, Full Bth Master Bdrm, Separate Shwr & Tub
    • Flooring: Carpet, Tile, Wood
    • Windows: Double Pane Windows
    • Has basement: No
    • Number of fireplaces: 1
    • Fireplace features: Living Room, Gas
    • Common walls with other units/homes: 1 Common Wall,Neighbor Below,Neighbor Above,End Unit
    Interior area
    • Total structure area: 1,977
    • Total interior livable area: 1,977 sqft

    Property

    Parking
    • Total spaces: 2
    • Parking features: Garage Door Opener, Direct Access, Over Height Garage
    • Garage spaces: 2
    Features
    • Stories: 3
    • Patio & porch: Covered, Patio
    • Exterior features: Balcony, Private Street(s)
    • Pool features: None
    • Spa features: None
    • Fencing: Wrought Iron
    • Has view: Yes
    • View description: Mountain(s)
    Lot
    • Size: 136 Square Feet
    • Features: Sprinklers In Front, Desert Back, Desert Front, Gravel/Stone Front, Gravel/Stone Back, Auto Timer H2O Front
    Details
    • Parcel number: 17611498

    Construction

    Type & style
    • Home type: Townhouse
    • Property subtype: Townhouse
    • Attached to another structure: Yes
    Materials
    • Stucco, Wood Frame, Painted
    • Roof: Tile
    Condition
    • Year built: 2007
    Details
    • Builder name: Odyssey Homes

    Utilities & green energy

    • Sewer: Public Sewer
    • Water: Pvt Water Company

    Community & HOA

    Community
    • Features: Pool, Gated, Community Spa, Community Spa Htd, Fitness Center
    • Security: Fire Sprinkler System
    • Subdivision: BALERA AT FIREROCK
    HOA
    • Has HOA: Yes
    • Services included: Roof Repair, Insurance, Maintenance Grounds, Front Yard Maint, Trash, Roof Replacement, Maintenance Exterior
    • HOA fee: $252 monthly
    • HOA name: Balera at FireRock
    • HOA phone: 480-635-1133
    • Second HOA fee: $360 quarterly
    • Second HOA name: FireRock
    • Second HOA phone: 480-921-7500
    Location
    • Region: Fountain Hills

    Financial & listing details

    • Price per square foot: $283/sqft
    • Annual tax amount: $1,944
    • Date on market: 3/17/2022
    • Cumulative days on market: 43 days
    • Listing terms: Cash,Conventional
    • Ownership: Condominium

    Price history

    DateEventPrice
    4/29/2022Sold$701,100+10.4%$355/sqft
    Source: ARMLS #6368097 Report a problem
    3/17/2022Listed for sale$635,000+60.8%$321/sqft
    Source: ARMLS #6368097 Report a problem
    1/10/2017Sold$395,000$200/sqft
    Source: ARMLS #5520986 Report a problem

    Public tax history

    Tax history is unavailable.

    Neighborhood: Firerock

    Nearby schools

    GreatSchools rating
    Schools provided by the listing agent
    • Elementary: McDowell Mountain Elementary School
    • Middle: Fountain Hills Middle School
    • High: Fountain Hills High School
    • District: Fountain Hills Unified District

    Source: ARMLS. This data may not be complete. We recommend contacting the local school district to confirm school assignments for this home.

    Get a cash offer in 3 minutes
    Find out how much your home could sell for in as little as 3 minutes with a no-obligation cash offer.
    Estimated market value
    $559,200
    Get a cash offer in 3 minutes
    Find out how much your home could sell for in as little as 3 minutes with a no-obligation cash offer.
    Estimated market value
    $559,200