Skip main navigation
Sold
  • $418,000

    10432 NE Avery Way, Hillsboro, OR 97006

    2beds
    1,460sqft
    Residential, Townhouse
    Built in 2014
    1,306 Square Feet Lot
    $415,200 Zestimate®
    $286/sqft
    $2,412 Estimated rent

    Home value

    $415,200

    $390,000 - $440,000

    $2,412/mo

    Zestimate® history
    Loading
    Loading...

    Owner options

    List your home for rent

    $2,412/mo

    Rent Zestimate®

    Find your next renter with Zillow Rental Manager. Plus, with online applications, you can quickly screen prospective tenants – for free.

    Learn more

    $2,412/mo

    Rent Zestimate®

    Refinance and save

    $2,726/mo

    Est. payment

    Refinancing to a lower rate could help reduce your monthly payments and save thousands over the life of the loan.

    See today's rates

    $2,726/mo

    Est. payment

    Explore your selling options

    Work with a Zillow partner agent

    Leverage their expertise and Zillow's premium Showcase listings to get your home seen by more buyers.

    Get started

    List with your own agent

    Get your home in front of millions of buyers by listing it on Zillow.

    Learn how to do it

    Sell it yourself

    Take full control of how buyers see your home on Zillow by listing For Sale by Owner (FSBO).

    List your home

    What's special

    Cozy gas fireplaceFenced backyardVaulted master suiteSoaring ceilingsExpansive windowsHardwood floorsStainless steel appliances
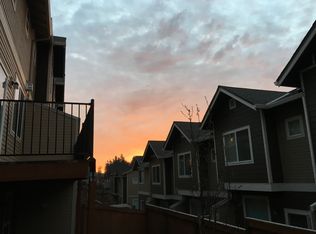
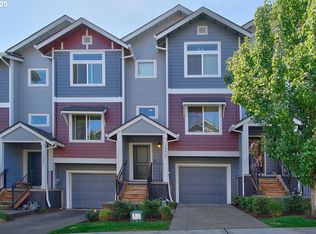
    This meticulously maintained townhouse is nestled in the heart of Tanasbourne, offering unmatched walkability and convenience. Just steps from shops, restaurants, parks and public transits, everything you need is right outside your door. Inside, the main floor is bright and airy with hardwood floors, expansive windows, and soaring ceilings. A cozy gas fireplace anchors the living space, while the chef’s kitchen features elegant walnut cabinetry and stainless steel appliances—perfect for entertaining or everyday living. Upstairs, you'll find 9-foot ceilings and a vaulted master suite that adds to the spacious feel. Step out onto the private deck with open, unobstructed views—perfect for morning coffee or evening wine in a peaceful setting. The lower level includes a half bath and flexible space with potential for an additional room. All appliances, A/C, and a new water heater (2024) are included. Enjoy a fenced backyard, low HOA fees, and quick access to parks, tennis courts, and major employers like Intel, Nike, and Microsoft — all within a 5-minute drive. Walkable, central, and move-in ready — this is a must-see!

    Zillow last checked:

    Listing updated:

    Listed by:

    Xiaoying Zhang 213-308-8828,

    MORE Realty

    Bought with:

    Maureen Hotchkiss, 201217855

    The Agency Portland

    Source: RMLS (OR),MLS#: 288681085MLS Logo

    Facts & features

    Interior

    Bedrooms & bathrooms
    • Bedrooms: 2
    • Bathrooms: 3
    • Full bathrooms: 2
    • Partial bathrooms: 1
    Rooms
    • Room types: Bedroom 2, Dining Room, Family Room, Kitchen, Living Room, Primary Bedroom
    Primary bedroom
    • Level: Upper
    Bedroom 2
    • Level: Upper
    Dining room
    • Level: Main
    Kitchen
    • Level: Main
    Living room
    • Level: Main
    Heating
    • Forced Air
    Cooling
    • Central Air
    Appliances
    • Included: Dishwasher, Disposal, Free-Standing Range, Gas Appliances, Microwave, Plumbed For Ice Maker, Gas Water Heater
    Features
    • Granite, Pantry
    • Flooring: Laminate, Tile, Wall to Wall Carpet
    • Windows: Vinyl Frames
    • Basement: Crawl Space
    • Number of fireplaces: 1
    • Fireplace features: Gas
    Interior area
    • Total structure area: 1,460
    • Total interior livable area: 1,460 sqft

    Property

    Parking
    • Total spaces: 2
    • Parking features: Driveway, Attached, Tandem
    • Attached garage spaces: 2
    • Has uncovered spaces: Yes
    Features
    • Stories: 3
    • Patio & porch: Deck
    • Has view: Yes
    • View description: Park/Greenbelt, Territorial, Trees/Woods
    Lot
    • Size: 1,306 Square Feet
    • Features: Trees, Sprinkler, SqFt 0K to 2999
    Details
    • Parcel number: R2159330

    Construction

    Type & style
    • Home type: Townhouse
    • Property subtype: Residential, Townhouse
    • Attached to another structure: Yes
    Materials
    • Cement Siding
    • Foundation: Concrete Perimeter
    • Roof: Composition
    Condition
    • Resale
    • New construction: No
    • Year built: 2014

    Utilities & green energy

    • Gas: Gas
    • Sewer: Public Sewer
    • Water: Public

    Community & HOA

    HOA
    • Has HOA: Yes
    • Amenities included: Commons, Exterior Maintenance, Insurance, Management
    • HOA fee: $165 monthly
    Location
    • Region: Hillsboro

    Financial & listing details

    • Price per square foot: $286/sqft
    • Tax assessed value: $455,370
    • Annual tax amount: $4,616
    • Date on market: 4/18/2025
    • Cumulative days on market: 100 days
    • Listing terms: Cash,Conventional,FHA,VA Loan
    • Road surface type: Paved

    Price history

    DateEventPrice
    8/20/2025Sold$418,000-0.5%$286/sqft
    Source: RMLS (OR) #288681085 Report a problem
    7/27/2025Pending sale$420,000$288/sqft
    Source: RMLS (OR) #288681085 Report a problem
    6/26/2025Price change$420,000-1.2%$288/sqft
    Source: RMLS (OR) #288681085 Report a problem
    6/13/2025Price change$425,000-0.9%$291/sqft
    Source: RMLS (OR) #288681085 Report a problem
    5/22/2025Price change$429,000-2.3%$294/sqft
    Source: RMLS (OR) #288681085 Report a problem
    5/8/2025Price change$439,000-2.2%$301/sqft
    Source: RMLS (OR) #288681085 Report a problem
    4/18/2025Listed for sale$449,000+24.7%$308/sqft
    Source: RMLS (OR) #288681085 Report a problem
    8/2/2022Listing removed--
    Source: Zillow Rental Manager Report a problem
    7/27/2022Listed for rent$2,495+47.2%$2/sqft
    Source: Zillow Rental Manager Report a problem
    6/26/2019Sold$360,000$247/sqft
    Source: RMLS (OR) #19334427 Report a problem
    5/23/2019Pending sale$360,000$247/sqft
    Source: Redfin #19334427 Report a problem
    5/16/2019Listed for sale$360,000+33.3%$247/sqft
    Source: Redfin #19334427 Report a problem
    5/10/2017Listing removed$1,695$1/sqft
    Source: Property Management Systems Report a problem
    4/21/2017Price change$1,695-3.1%$1/sqft
    Source: Property Management Systems Report a problem
    4/14/2017Listed for rent$1,750$1/sqft
    Source: Property Management Systems Report a problem
    8/4/2014Sold$269,995$185/sqft
    Source: Public Record Report a problem

    Public tax history

    YearProperty taxesTax assessment
    2025$4,763 +3.2%$262,080 +3%
    2024$4,617 +3.7%$254,450 +3%
    2023$4,454 +2.6%$247,040 +3%
    2022$4,343 +3.8%$239,850
    2021$4,183 +3.1%--
    2020$4,058 +3.2%$226,090 +3%
    2019$3,930 +3.5%$219,510
    2018$3,797 $219,510 +6.1%
    2017$3,797 +9.3%$206,920 +3%
    2016$3,474 $200,900 +3%
    2015$3,474 +6%$195,050 +101.4%
    2014$3,279 +567.8%$96,850 +224.6%
    2013$491 -59.1%$29,840 -59.5%
    2012$1,200 -3.1%$73,640 -3.1%
    2011$1,238 -6.1%$76,000 -13.1%
    2010$1,318 +2.2%$87,440 -21.2%
    2009$1,290 +6.1%$110,900 -15%
    2008$1,215 $130,500
    Find assessor info on the county website

    Neighborhood: 97006

    Nearby schools

    GreatSchools rating
    Schools provided by the listing agent
    • Elementary: Mckinley
    • Middle: Five Oaks
    • High: Westview

    Source: RMLS (OR). This data may not be complete. We recommend contacting the local school district to confirm school assignments for this home.

    Get a cash offer in 3 minutes
    Find out how much your home could sell for in as little as 3 minutes with a no-obligation cash offer.
    Estimated market value
    $415,200
    Get a cash offer in 3 minutes
    Find out how much your home could sell for in as little as 3 minutes with a no-obligation cash offer.
    Estimated market value
    $415,200