Nestled on a generous 0.22-acre lot, this property is a true gem, offering the perfect blend of elegance and convenience. The heart of this home is the gourmet kitchen, complete with granite countertops, a gas cooktop, a built-in oven, and a pantry. Designed to cater to both the culinary aficionado and the casual coffee lover, this kitchen is equipped for every occasion. Adjacent to the kitchen, you'll find a versatile breakfast nook and a formal dining area with built-ins, perfect for entertaining guests. For moments of relaxation and connection, the spacious family room provides an ideal gathering space. Need a private office or study? The main-level den with elegant French doors offers the perfect solution. The primary suite is a true retreat, boasting an oversized walk-in closet and a luxurious en-suite bathroom with a soaking tub and a walk-in shower. Step outside onto the expansive back patio, where you can host barbecues, or simply enjoy the beauty of your surroundings. The large yard offers ample space for play, gardening, or creating your own outdoor sanctuary. Beyond the boundaries of your property, you'll discover the convenience of the location. Top-rated schools, shopping centers, parks, and recreational opportunities are all within reach. Plus, the seller is offering a home warranty to the new buyers, adding peace of mind to this wonderful home.
Sold
$685,000
10432 SW Moratoc Dr, Tualatin, OR 97062
3beds
2,481sqft
Residential, Single Family Residence
Built in 1987
9,583 Square Feet Lot
$701,500 Zestimate®
$276/sqft
$3,337 Estimated rent
Home value
$701,500
$666,000 - $737,000
$3,337/mo
Zestimate® history
Owner options
List your home for rent
$3,337/mo
Rent Zestimate®
Find your next renter with Zillow Rental Manager. Plus, with online applications, you can quickly screen prospective tenants – for free.
$3,337/mo
Rent Zestimate®
Refinance and save
$4,477/mo
Est. payment
Refinancing to a lower rate could help reduce your monthly payments and save thousands over the life of the loan.
$4,477/mo
Est. payment
Explore your selling options
Work with a Zillow partner agent
Leverage their expertise and Zillow's premium Showcase listings to get your home seen by more buyers.
Get startedList with your own agent
Get your home in front of millions of buyers by listing it on Zillow.
Learn how to do itSell it yourself
Take full control of how buyers see your home on Zillow by listing For Sale by Owner (FSBO).
List your homeWhat's special
Formal dining areaElegant french doorsShopping centersLuxurious en-suite bathroomOversized walk-in closetGranite countertopsTop-rated schools
Zillow last checked:
Listing updated:
Listed by:
Drew Coleman 503-908-4908,
Opt
Bought with:
Chaley McVay, 201226220
Redfin
Source: RMLS (OR),MLS#: 23319023
Facts & features
Interior
Bedrooms & bathrooms
- Bedrooms: 3
- Bathrooms: 3
- Full bathrooms: 2
- Partial bathrooms: 1
- Main level bathrooms: 1
Rooms
- Room types: Den, Bedroom 2, Bedroom 3, Dining Room, Family Room, Kitchen, Living Room, Primary Bedroom
Primary bedroom
- Features: Ceiling Fan, Double Sinks, Soaking Tub, Suite, Walkin Closet, Walkin Shower, Wallto Wall Carpet
- Level: Upper
Bedroom 2
- Features: Closet, Wallto Wall Carpet
- Level: Upper
Bedroom 3
- Features: Closet, Wallto Wall Carpet
- Level: Upper
Dining room
- Features: Builtin Features, Formal, French Doors, Hardwood Floors
- Level: Main
Family room
- Features: Fireplace, Tile Floor
- Level: Main
Kitchen
- Features: Builtin Range, Builtin Refrigerator, Dishwasher, Eating Area, Microwave, Pantry, Sliding Doors, Builtin Oven, Quartz, Tile Floor
- Level: Main
Living room
- Features: Hardwood Floors
- Level: Main
Heating
- Heat Pump, Fireplace(s)
Cooling
- Central Air
Appliances
- Included: Built In Oven, Cooktop, Dishwasher, Disposal, Gas Appliances, Microwave, Stainless Steel Appliance(s), Built-In Range, Built-In Refrigerator
- Laundry: Laundry Room
Features
- Ceiling Fan(s), Granite, Soaking Tub, Closet, Built-in Features, Formal, Eat-in Kitchen, Pantry, Quartz, Double Vanity, Suite, Walk-In Closet(s), Walkin Shower, Tile
- Flooring: Hardwood, Tile, Wall to Wall Carpet
- Doors: French Doors, Sliding Doors
- Windows: Aluminum Frames
- Number of fireplaces: 1
- Fireplace features: Wood Burning
Interior area
- Total structure area: 2,481
- Total interior livable area: 2,481 sqft
Property
Parking
- Total spaces: 2
- Parking features: Driveway, On Street, Garage Door Opener, Attached
- Attached garage spaces: 2
- Has uncovered spaces: Yes
Features
- Levels: Two
- Stories: 2
- Patio & porch: Deck, Patio
- Exterior features: Yard
- Fencing: Fenced
Lot
- Size: 9,583 Square Feet
- Features: Level, Trees, SqFt 7000 to 9999
Details
- Parcel number: R1383318
Construction
Type & style
- Home type: SingleFamily
- Architectural style: Traditional
- Property subtype: Residential, Single Family Residence
Materials
- Brick, Wood Siding
- Roof: Shake
Condition
- Resale
- New construction: No
- Year built: 1987
Utilities & green energy
- Gas: Gas
- Sewer: Public Sewer
- Water: Public
Community & HOA
Community
- Subdivision: Cheyenne Meadows
HOA
- Has HOA: No
Location
- Region: Tualatin
Financial & listing details
- Price per square foot: $276/sqft
- Tax assessed value: $701,390
- Annual tax amount: $7,764
- Date on market: 11/2/2023
- Cumulative days on market: 43 days
- Listing terms: Cash,Conventional,FHA,VA Loan
Price history
| Date | Event | Price |
|---|---|---|
| 1/12/2024 | Sold | $685,000-2.1%$276/sqft |
Source:  RMLS (OR) #23319023 Report a problem RMLS (OR) #23319023 Report a problem | ||
| 12/15/2023 | Pending sale | $700,000$282/sqft |
Source: RMLS (OR) #23319023 Report a problem | ||
| 11/20/2023 | Contingent | $700,000$282/sqft |
Source: RMLS (OR) #23319023 Report a problem | ||
| 11/2/2023 | Listed for sale | $700,000$282/sqft |
Source: RMLS (OR) #23319023 Report a problem | ||
Public tax history
| Year | Property taxes | Tax assessment |
|---|---|---|
| 2025 | $8,775 +10.1% | $468,750 +3% |
| 2024 | $7,973 +2.7% | $455,100 +3% |
| 2023 | $7,764 +4.5% | $441,850 +3% |
| 2022 | $7,428 +2.5% | $428,990 |
| 2021 | $7,247 +5.7% | -- |
| 2020 | $6,854 +1.9% | $404,370 +3% |
| 2019 | $6,728 +5.7% | $392,600 |
| 2018 | $6,367 | $392,600 +6.1% |
| 2017 | $6,367 +10.7% | $370,070 +3% |
| 2016 | $5,750 | $359,300 +3% |
| 2015 | $5,750 +7.8% | $348,840 +3% |
| 2014 | $5,335 +11.9% | $338,680 +6% |
| 2013 | $4,767 -2.7% | $319,590 -2.8% |
| 2012 | $4,899 +2.3% | $328,820 -1.6% |
| 2011 | $4,789 -0.3% | $334,140 -5.6% |
| 2010 | $4,803 -2.8% | $353,870 -7.2% |
| 2009 | $4,943 +4.4% | $381,330 -7.8% |
| 2008 | $4,733 +2.2% | $413,550 -1% |
| 2007 | $4,632 +8.5% | $417,900 +6.7% |
| 2006 | $4,268 -1% | $391,570 +25.7% |
| 2005 | $4,313 +4% | $311,560 +10.4% |
| 2004 | $4,147 +2.1% | $282,310 +3.5% |
| 2003 | $4,061 +4.5% | $272,780 +1.7% |
| 2002 | $3,888 +9.5% | $268,270 +1.6% |
| 2001 | $3,551 +7% | $264,030 +4.3% |
| 2000 | $3,319 | $253,200 |
Find assessor info on the county website
Neighborhood: 97062
Nearby homes
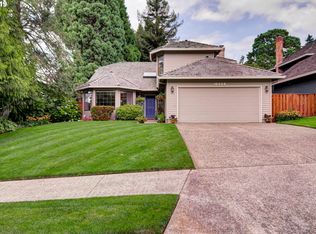
- $585,2003 bd3 ba2k sqft10468 SW Moratoc Dr, Tualatin, OR 97062Off Market
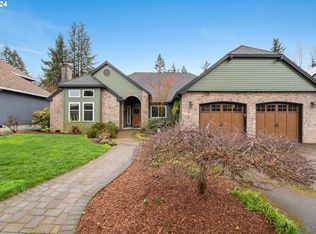
- $808,1003 bd3 ba2.7k sqft10406 SW Moratoc Dr, Tualatin, OR 97062Off Market
- $756,4003 bd3 ba3.1k sqft10362 SW Moratoc Dr, Tualatin, OR 97062Off Market
- $637,5003 bd2 ba2.4k sqft10447 SW Moratoc Dr, Tualatin, OR 97062Sold
- $559,9003 bd2 ba1.8k sqft10488 SW Susquehanna Dr, Tualatin, OR 97062For Sale
- $694,9003 bd3 ba2.5k sqft10489 SW Moratoc Dr, Tualatin, OR 97062Off Market
- $721,4004 bd3 ba2.6k sqft10413 SW Moratoc Dr, Tualatin, OR 97062Off Market
- $620,3003 bd2 ba1.2k sqft10440 SW Susquehanna Dr, Tualatin, OR 97062Off Market
Nearby schools
GreatSchools rating
- 7/10Edward Byrom Elementary SchoolGrades: PK-5Distance: 0.7 mi
- 3/10Hazelbrook Middle SchoolGrades: 6-8Distance: 1.8 mi
- 4/10Tualatin High SchoolGrades: 9-12Distance: 0.9 mi
Schools provided by the listing agent
- Elementary: Byrom
- Middle: Hazelbrook
- High: Tualatin
Source: RMLS (OR). This data may not be complete. We recommend contacting the local school district to confirm school assignments for this home.
Get a cash offer in 3 minutes
Find out how much your home could sell for in as little as 3 minutes with a no-obligation cash offer.
Estimated market value
$701,500
Get a cash offer in 3 minutes
Find out how much your home could sell for in as little as 3 minutes with a no-obligation cash offer.
Estimated market value
$701,500
- Oregon
- Washington County
- Tualatin
- 97062
- 10432 SW Moratoc Dr
