Skip main navigation
Off market
  • $992,900

    10432 Stallworth Ct, Fairfax, VA 22032

    4beds
    3,087sqft
    SingleFamily
    Built in 1983
    10,018 Square Feet Lot
    $992,900 Zestimate®
    $322/sqft
    $3,922 Estimated rent

    Home value

    $992,900

    $943,000 - $1.04M

    $3,922/mo

    Zestimate® history
    Loading
    Loading...

    Owner options

    List your home for rent

    $3,922/mo

    Rent Zestimate®

    Find your next renter with Zillow Rental Manager. Plus, with online applications, you can quickly screen prospective tenants – for free.

    Learn more

    $3,922/mo

    Rent Zestimate®

    Refinance and save

    $6,177/mo

    Est. payment

    Refinancing to a lower rate could help reduce your monthly payments and save thousands over the life of the loan.

    See today's rates

    $6,177/mo

    Est. payment

    Explore your selling options

    Work with a Zillow partner agent

    Leverage their expertise and Zillow's premium Showcase listings to get your home seen by more buyers.

    Get started

    List with your own agent

    Get your home in front of millions of buyers by listing it on Zillow.

    Learn how to do it

    Sell it yourself

    Take full control of how buyers see your home on Zillow by listing For Sale by Owner (FSBO).

    List your home

    What's special

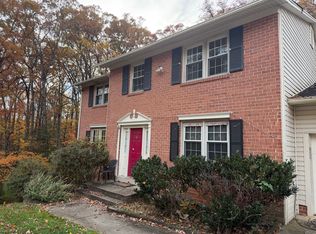
    Beautiful Barron model in Robinson School District. Four bedrooms with a 5th room in the basement (no window). Three full baths & a half on the main level. Two car garage with drop down stairs to the attic. Plenty of storage space!! Hardwood flooring featured on the two upper levels of the home and carpeting on the lower level. The gourmet kitchen features a gas range, stainless steel appliances and granite countertops. Between the kitchen and dining room is a nook with extra cabinets, countertop & a wine fridge. The deck off the family room is a great place to relax as the home backs to trees. The spacious dining room is great for entertaining. On the upper level the large master bedroom has 2 closets; one is a walk-in. The room easily holds a king bed, dressers and a reading chair. The other 3 bedrooms on the upper level are large enough for a full/queen bed. The lower level features an open rec room area with tons of storage. The laundry area has space for drying hand washables as well as more storage space. The extra refrigerator also conveys. The room adjacent to the full bath could be used as a bedroom, craft room, office, man cave, etc! Lots of options! The home is walking distance to the Robinson schools and GMU. Shopping is just around the corner!

    This property is not currently displayed as for sale or rent on Zillow. This may be different from what's on other websites or public sources.
    Facts & features

    Interior

    Bedrooms & bathrooms
    • Bedrooms: 4
    • Bathrooms: 4
    • Full bathrooms: 3
    • 1/2 bathrooms: 1
    Heating
    • Forced air, Gas
    Cooling
    • Central
    Appliances
    • Included: Dishwasher, Dryer, Microwave, Range / Oven, Refrigerator, Washer
    Features
    • Flooring: Other
    • Has fireplace: Yes
    Interior area
    • Total interior livable area: 3,087 sqft

    Property

    Parking
    • Total spaces: 2
    • Parking features: Garage - Attached
    Features
    • Exterior features: Other
    Lot
    • Size: 10,018 Square Feet
    Details
    • Parcel number: 0682050067

    Construction

    Type & style
    • Home type: SingleFamily
    Materials
    • brick
    • Roof: Other
    Condition
    • Year built: 1983

    Community & HOA

    HOA
    • Has HOA: Yes
    • HOA fee: $7 monthly
    Location
    • Region: Fairfax

    Financial & listing details

    • Price per square foot: $322/sqft
    • Tax assessed value: $934,700
    • Annual tax amount: $10,805

    Price history

    DateEventPrice
    12/16/2019Sold$715,000$232/sqft
    Source: Public Record Report a problem
    10/22/2019Pending sale$715,000$232/sqft
    Source: RLAH Real Estate #VAFX1094356 Report a problem
    10/16/2019Listed for sale$715,000+13.5%$232/sqft
    Source: RLAH Real Estate #VAFX1094356 Report a problem
    6/2/2015Sold$630,000-2.3%$204/sqft
    Source: Agent Provided Report a problem
    4/19/2015Pending sale$645,000$209/sqft
    Source: Jobin Realty #FX8569574 Report a problem
    3/10/2015Listed for sale$645,000$209/sqft
    Source: Jobin Realty #FX8569574 Report a problem

    Public tax history

    YearProperty taxesTax assessment
    2025$10,805 +8.8%$934,700 +9%
    2024$9,934 +4.2%$857,480 +1.5%
    2023$9,535 +10.9%$844,920 +12.4%
    2022$8,599 $752,030 +5.7%
    2021-- $711,780 +6%
    2020$7,945 +2.6%$671,300 +2.6%
    2019$7,745 +1.9%$654,410 +1.9%
    2018$7,604 +5.6%$642,460 +3.6%
    2017$7,201 +5.5%$620,250 +5.2%
    2016$6,828 +16.2%$589,400 +12%
    2015$5,876 +2.8%$526,480 +2.6%
    2014$5,714 $513,150 +7.9%
    2013-- $475,680 +0.5%
    2012-- $473,360
    2011-- $473,360 +2%
    2010-- $464,270 -4.7%
    2009-- $487,170 -4.8%
    2008-- $511,470 -2.9%
    2007-- $526,820 +59.5%
    2003-- $330,320 +15%
    2002-- $287,235 +18.3%
    2001-- $242,765
    Find assessor info on the county website

    Neighborhood: Kings Park West

    Nearby schools

    GreatSchools rating
    Schools provided by the listing agent
    • Elementary: Oak View
    • Middle: Robinson Secondary School
    • High: Robinson
    • District: Fairfax County Public Schools

    Source: The MLS. This data may not be complete. We recommend contacting the local school district to confirm school assignments for this home.

    Get a cash offer in 3 minutes
    Find out how much your home could sell for in as little as 3 minutes with a no-obligation cash offer.
    Estimated market value
    $992,900
    Get a cash offer in 3 minutes
    Find out how much your home could sell for in as little as 3 minutes with a no-obligation cash offer.
    Estimated market value
    $992,900