Skip main navigation
Sold for $564,990
  • $564,990

    10432 TORCHWOOD SEA WAY, SAN ANTONIO, FL 33576

    3beds
    2,437sqft
    Single Family Residence
    Built in 2024
    7,200 Square Feet Lot
    $554,600 Zestimate®
    $232/sqft
    $3,095 Estimated rent

    Home value

    $554,600

    $505,000 - $610,000

    $3,095/mo

    Zestimate® history
    Loading
    Loading...

    Owner options

    List your home for rent

    $3,095/mo

    Rent Zestimate®

    Find your next renter with Zillow Rental Manager. Plus, with online applications, you can quickly screen prospective tenants – for free.

    Learn more

    $3,095/mo

    Rent Zestimate®

    Refinance and save

    $3,961/mo

    Est. payment

    Refinancing to a lower rate could help reduce your monthly payments and save thousands over the life of the loan.

    See today's rates

    $3,961/mo

    Est. payment

    Explore your selling options

    Work with a Zillow partner agent

    Leverage their expertise and Zillow's premium Showcase listings to get your home seen by more buyers.

    Get started

    List with your own agent

    Get your home in front of millions of buyers by listing it on Zillow.

    Learn how to do it

    Sell it yourself

    Take full control of how buyers see your home on Zillow by listing For Sale by Owner (FSBO).

    List your home

    What's special

    Oversized islandPeaceful viewsAdditional bedroomsSunlit breakfast nookLinen storageMain-level primary suiteChef-inspired kitchen
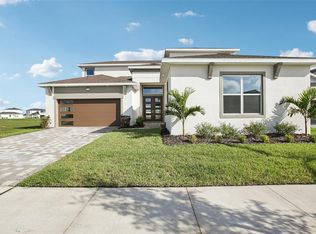
    Welcome to 10432 Torchwood Sea Way — a thoughtfully crafted home designed for the way you live. This home combines everyday functionality with refined style, offering the perfect balance of comfort, flexibility, and sophistication. From the moment you arrive, the clean, coastal-inspired exterior sets the tone for a welcoming and elevated living experience. Inside, you'll find a spacious layout that begins with a private study, a formal dining room, and a convenient coat closet to keep things organized. This home includes both a single-car and a two-car garage, each with private access into the home, providing exceptional convenience and flexibility. The chef-inspired kitchen features an oversized island that flows seamlessly into the dining area, making it ideal for gatherings and everyday living. The open-concept design allows the kitchen to overlook a sunlit breakfast nook and living room, all with access to a covered patio offering peaceful views of the surrounding wetlands. The main-level primary suite serves as a personal retreat, complete with a large walk-in closet, a spa-like en suite bath with dual vanities, a walk-in shower, and linen storage. Two additional bedrooms are also located on the main level, each featuring walk-in closets and easy access to two full bathrooms—making this layout ideal for guests, teenagers, or multi-generational living. 10432 Torchwood Sea Way offers the space, design, and comfort to support your lifestyle now and into the future. Tour this move-in-ready home today and experience the best of thoughtful, modern living.

    Zillow last checked:

    Listing updated:

    Listed by:

    Lisa Clay 224-627-9961,

    DRB GROUP REALTY, LLC 407-270-2747

    Bought with:

    Tabatha Pankop, 3462533

    REAL BROKER, LLC

    Source: Stellar MLS,MLS#: TB8351410MLS LogoOriginating MLS: Orlando Regional

    Facts & features

    Interior

    Bedrooms & bathrooms
    • Bedrooms: 3
    • Bathrooms: 3
    • Full bathrooms: 3
    Primary bedroom
    • Features: En Suite Bathroom, Walk-In Closet(s)
    • Level: First
    • Area: 225 Square Feet
    • Dimensions: 15x15
    Bedroom 2
    • Features: Walk-In Closet(s)
    • Level: First
    • Area: 132 Square Feet
    • Dimensions: 12x11
    Bedroom 3
    • Features: Walk-In Closet(s)
    • Level: First
    • Area: 132 Square Feet
    • Dimensions: 12x11
    Primary bathroom
    • Features: Linen Closet
    • Level: First
    • Dimensions: 13x12
    Bathroom 2
    • Features: Linen Closet
    • Level: First
    Bathroom 3
    • Features: Linen Closet
    • Level: First
    Kitchen
    • Level: First
    • Dimensions: 16x10
    Living room
    • Features: No Closet
    • Level: First
    • Area: 442 Square Feet
    • Dimensions: 17x26
    Heating
    • Central, Electric
    Cooling
    • Central Air
    Appliances
    • Included: Oven, Cooktop, Dishwasher, Disposal, Electric Water Heater, Microwave, Range Hood
    • Laundry: Electric Dryer Hookup, Inside, Laundry Room, Washer Hookup
    Features
    • High Ceilings, Primary Bedroom Main Floor, Smart Home, Thermostat
    • Flooring: Carpet, Luxury Vinyl, Tile
    • Doors: Sliding Doors
    • Windows: Double Pane Windows, Low Emissivity Windows
    • Has fireplace: No
    Interior area
    • Total structure area: 3,133
    • Total interior livable area: 2,437 sqft

    Property

    Parking
    • Total spaces: 3
    • Parking features: Driveway, Garage Door Opener, Guest, Off Street, On Street
    • Attached garage spaces: 3
    • Has uncovered spaces: Yes
    Features
    • Levels: One
    • Stories: 1
    • Patio & porch: Covered, Patio
    • Exterior features: Irrigation System, Lighting, Other, Sidewalk
    Lot
    • Size: 7,200 Square Feet
    • Features: Cul-De-Sac, City Lot, Landscaped, Level, Sidewalk
    • Residential vegetation: Trees/Landscaped
    Details
    • Parcel number: 1425200150000000440
    • Zoning: MPUD
    • Special conditions: None

    Construction

    Type & style
    • Home type: SingleFamily
    • Property subtype: Single Family Residence
    Materials
    • Concrete, Stucco
    • Foundation: Slab
    • Roof: Other,Shingle
    Condition
    • Completed
    • New construction: Yes
    • Year built: 2024
    Details
    • Builder model: Eider
    • Builder name: DRB Group
    • Warranty included: Yes

    Utilities & green energy

    • Sewer: Public Sewer
    • Water: Public
    • Utilities for property: BB/HS Internet Available, Electricity Connected, Phone Available, Public, Sewer Connected, Underground Utilities, Water Connected
    Green energy
    • Energy efficient items: HVAC, Insulation, Thermostat

    Community & HOA

    Community
    • Features: Community Mailbox, Deed Restrictions, Dog Park, Golf Carts OK, Irrigation-Reclaimed Water, Park, Playground, Pool, Sidewalks
    • Security: Smoke Detector(s)
    • Pet fee: $0 monthly
    • Subdivision: MIRADA PARCEL 1
    HOA
    • Has HOA: Yes
    • Amenities included: Park, Playground, Pool, Trail(s)
    • Services included: Cable TV, Internet, Maintenance Grounds
    • HOA fee: $83 monthly
    • HOA name: Lori Dann
    • HOA phone: 813-565-4663
    Location
    • Region: San Antonio

    Financial & listing details

    • Price per square foot: $232/sqft
    • Tax assessed value: $576,695
    • Annual tax amount: $4,802
    • Date on market: 2/17/2025
    • Cumulative days on market: 276 days
    • Listing terms: Cash,Conventional,FHA,VA Loan
    • Ownership: Fee Simple
    • Total actual rent: 0
    • Electric utility on property: Yes
    • Road surface type: Paved, Asphalt

    Price history

    DateEventPrice
    12/18/2025Sold$564,990$232/sqft
    Source: Stellar MLS #TB8351410 Report a problem
    11/20/2025Pending sale$564,990$232/sqft
    Source: Stellar MLS #TB8351410 Report a problem
    11/4/2025Price change$564,990-1.7%$232/sqft
    Source: Stellar MLS #TB8351410 Report a problem
    10/17/2025Price change$574,990-4.2%$236/sqft
    Source: DRB Homes Report a problem
    9/23/2025Price change$599,990-2.4%$246/sqft
    Source: Stellar MLS #TB8351410 Report a problem
    6/3/2025Price change$614,990+2.5%$252/sqft
    Source: Stellar MLS #TB8351410 Report a problem
    5/13/2025Price change$599,990-7.7%$246/sqft
    Source: Stellar MLS #TB8351410 Report a problem
    4/1/2025Price change$649,990-3.7%$267/sqft
    Source: Stellar MLS #TB8351410 Report a problem
    2/21/2025Price change$674,990-8.2%$277/sqft
    Source: Stellar MLS #TB8351410 Report a problem
    2/17/2025Listed for sale$734,990+735.2%$302/sqft
    Source: Stellar MLS #TB8351410 Report a problem
    1/18/2024Sold$88,000$36/sqft
    Source: Public Record Report a problem

    Public tax history

    YearProperty taxesTax assessment
    2025$13,145 +162.7%$576,695 +578.8%
    2024$5,003 +366.4%$84,960 +33.6%
    2023$1,073 +975.1%$63,576 +899.8%
    2022$100 $6,359
    Find assessor info on the county website

    Neighborhood: 33576

    Nearby schools

    GreatSchools rating
    Schools provided by the listing agent
    • Elementary: San Antonio-PO
    • Middle: Pasco Middle-PO
    • High: Pasco High-PO

    Source: Stellar MLS. This data may not be complete. We recommend contacting the local school district to confirm school assignments for this home.

    Get a cash offer in 3 minutes
    Find out how much your home could sell for in as little as 3 minutes with a no-obligation cash offer.
    Estimated market value
    $554,600
    Get a cash offer in 3 minutes
    Find out how much your home could sell for in as little as 3 minutes with a no-obligation cash offer.
    Estimated market value
    $554,600