Skip main navigation
Sold for $450,000
  • $450,000

    10432 W Florida Avenue #D, Lakewood, CO 80232

    3beds
    1,890sqft
    Townhouse
    Built in 1974
    828 Square Feet Lot
    $444,400 Zestimate®
    $238/sqft
    $2,580 Estimated rent

    Home value

    $444,400

    $422,000 - $467,000

    $2,580/mo

    Zestimate® history
    Loading
    Loading...

    Owner options

    List your home for rent

    $2,580/mo

    Rent Zestimate®

    Find your next renter with Zillow Rental Manager. Plus, with online applications, you can quickly screen prospective tenants – for free.

    Learn more

    $2,580/mo

    Rent Zestimate®

    Refinance and save

    $3,084/mo

    Est. payment

    Refinancing to a lower rate could help reduce your monthly payments and save thousands over the life of the loan.

    See today's rates

    $3,084/mo

    Est. payment

    Explore your selling options

    Work with a Zillow partner agent

    Leverage their expertise and Zillow's premium Showcase listings to get your home seen by more buyers.

    Get started

    List with your own agent

    Get your home in front of millions of buyers by listing it on Zillow.

    Learn how to do it

    Sell it yourself

    Take full control of how buyers see your home on Zillow by listing For Sale by Owner (FSBO).

    List your home

    What's special

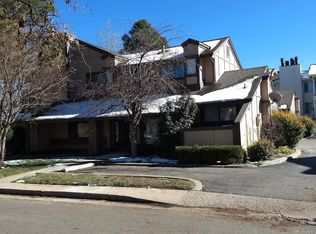
    Welcome to Lake Lochwood Village, a charming community nestled on the tranquil shores of Smith Reservoir in the heart of Lakewood. This delightful 3-bedroom, 3-bathroom condo offers the comfort of a townhome with no neighbors above or below. Step inside to discover an inviting living room featuring a cozy wood-burning fireplace, and a recently updated kitchen with an adjoining dining room. The main level also includes a convenient, updated powder room, a laundry room with garage access, and boasts a fresh coat of paint, easy-to-maintain laminate floors, pantry storage, and newer windows and doors. As you ascend to the upper level, you'll find two spacious bedrooms with a Jack and Jill bath, complete with ample closet space. The fully finished basement adds even more living space, featuring a generous family room, an additional bedroom, and a full bath. With a new A/C unit, your comfort is ensured during the summer months. Embrace Colorado's outdoor lifestyle by enjoying the peaceful patio and flower garden, surrounded by mature trees and landscaping in this picturesque community. Take advantage of community amenities such as the clubhouse for hosting events and a sparkling pool for those warm summer days. Explore the beautiful trails, indulge in fishing, and appreciate the local wildlife along the reservoir throughout the seasons. For those who enjoy easy access to both the mountains and the city, this home offers quick connections to major roads. Whether you're in the mood for a mountain adventure or cultural experiences in the city, you're just a short drive away. Nearby, discover a variety of shops, restaurants, and parks, adding convenience to your everyday life. Don't miss the opportunity to make this wonderful condo your home. Schedule a tour today and immerse yourself in the peaceful and vibrant community of Lake Lochwood Village!

    Zillow last checked:

    Listing updated:

    Listed by:

    Allison Damico 720-639-0974 allison.damico@cbrealty.com,

    Coldwell Banker Realty 54

    Bought with:

    Heather Lorince Harrington, 100040972

    Milehimodern

    Source: REcolorado as distributed by MLS GRID,MLS#: 5305786MLS Logo

    Facts & features

    Interior

    Bedrooms & bathrooms
    • Bedrooms: 3
    • Bathrooms: 3
    • Full bathrooms: 2
    • 1/2 bathrooms: 1
    • Main level bathrooms: 1
    Primary bedroom
    • Description: Ceiling Fan, Jack And Jill Bath With Extra Sink/Vanity, Extra Long Closet.
    • Level: Upper
    Bedroom
    • Description: Walk-In Closet, Jack And Jill Bath, Lots Of Natural Light.
    • Level: Upper
    Bedroom
    • Description: Non-Conforming
    • Level: Basement
    Bathroom
    • Description: Recent Refresh
    • Level: Main
    Bathroom
    • Level: Upper
    Bathroom
    • Level: Basement
    Dining room
    • Description: Fresh Coat Of Paint, Large New Sliding Door To Patio.
    • Level: Main
    Family room
    • Description: Built-In Shelving
    • Level: Basement
    Kitchen
    • Description: Recent Updates, New Appliances, Fresh Coat Of Paint, Ample Pantry Storage.
    • Level: Main
    Laundry
    • Description: Washer And Dryer Included
    • Level: Main
    Living room
    • Description: Fresh Coat Of Paint, Newer Window, Newer Entry-Way Storm Doors, Wood-Burning Fireplace.
    • Level: Main
    Heating
    • Forced Air, Natural Gas
    Cooling
    • Central Air
    Appliances
    • Included: Dishwasher, Disposal, Dryer, Gas Water Heater, Oven, Range, Range Hood, Refrigerator, Washer
    • Laundry: In Unit
    Features
    • Built-in Features, Ceiling Fan(s), Jack & Jill Bathroom, Laminate Counters, Pantry, Radon Mitigation System, Smoke Free, Walk-In Closet(s)
    • Flooring: Carpet, Laminate
    • Windows: Double Pane Windows
    • Basement: Finished
    • Number of fireplaces: 1
    • Fireplace features: Wood Burning
    • Common walls with other units/homes: End Unit,No One Above,No One Below,2+ Common Walls
    Interior area
    • Total structure area: 1,890
    • Total interior livable area: 1,890 sqft
    • Finished area above ground: 1,233
    • Finished area below ground: 657

    Property

    Parking
    • Total spaces: 2
    • Parking features: Concrete, Lighted
    • Attached garage spaces: 1
    • Details: Reserved Spaces: 1
    Features
    • Levels: Two
    • Stories: 2
    • Entry location: Exterior Access
    • Patio & porch: Covered, Patio
    • Exterior features: Lighting, Rain Gutters
    Lot
    • Size: 828 Square Feet
    • Features: Landscaped
    Details
    • Parcel number: 132324
    • Special conditions: Standard

    Construction

    Type & style
    • Home type: Townhouse
    • Property subtype: Townhouse
    • Attached to another structure: Yes
    Materials
    • Brick, Wood Siding
    • Roof: Composition
    Condition
    • Updated/Remodeled
    • Year built: 1974

    Utilities & green energy

    • Sewer: Public Sewer
    • Water: Public
    • Utilities for property: Cable Available, Electricity Connected, Natural Gas Connected, Phone Connected

    Community & HOA

    Community
    • Security: Carbon Monoxide Detector(s), Smoke Detector(s)
    • Subdivision: Lake Lochwood Village
    HOA
    • Has HOA: Yes
    • Amenities included: Clubhouse, Pool
    • Services included: Reserve Fund, Insurance, Irrigation, Maintenance Grounds, Maintenance Structure, Recycling, Road Maintenance, Snow Removal, Trash, Water
    • HOA fee: $465 monthly
    • HOA name: Lake Lochwood Village HOA
    • HOA phone: 303-933-6279
    Location
    • Region: Lakewood

    Financial & listing details

    • Price per square foot: $238/sqft
    • Tax assessed value: $463,319
    • Annual tax amount: $2,243
    • Date on market: 9/14/2023
    • Listing terms: Cash,Conventional,FHA,VA Loan
    • Exclusions: Seller's Personal Property.
    • Ownership: Individual
    • Electric utility on property: Yes
    • Road surface type: Paved

    Price history

    DateEventPrice
    3/19/2024Sold$450,000$238/sqft
    Source: REcolorado as distributed by MLS GRID #5305786 Report a problem
    2/19/2024Pending sale$450,000$238/sqft
    Source: REcolorado as distributed by MLS GRID #5305786 Report a problem
    11/8/2023Price change$450,000-2.2%$238/sqft
    Source: REcolorado as distributed by MLS GRID #5305786 Report a problem
    10/18/2023Price change$459,999-2.1%$243/sqft
    Source: REcolorado as distributed by MLS GRID #5305786 Report a problem
    9/14/2023Listed for sale$470,000+42.4%$249/sqft
    Source: REcolorado as distributed by MLS GRID #5305786 Report a problem
    7/22/2020Sold$330,000$175/sqft
    Source: Public Record Report a problem
    5/24/2020Pending sale$330,000$175/sqft
    Source: Keller Williams Executives #6777601 Report a problem
    4/2/2020Listed for sale$330,000+75.1%$175/sqft
    Source: Keller Williams Executives #6777601 Report a problem
    5/5/2014Sold$188,500+1.3%$100/sqft
    Source: Public Record Report a problem
    3/17/2014Price change$186,000-3.6%$98/sqft
    Source: Cherry Creek Properties #7936102 Report a problem
    3/6/2014Listed for sale$193,000+114.4%$102/sqft
    Source: Cherry Creek Properties #7936102 Report a problem
    1/30/2012Sold$90,000$48/sqft
    Source: Public Record Report a problem
    10/4/2011Price change$90,000-24.4%$48/sqft
    Source: Realty Oasis #1039999 Report a problem
    1/31/2011Price change$119,000-7.8%$63/sqft
    Source: Realty Oasis #964384 Report a problem
    1/23/2011Price change$129,000-19.4%$68/sqft
    Source: Realty Oasis #964384 Report a problem
    12/26/2010Listed for sale$160,000-5.6%$85/sqft
    Source: Realty Oasis #956431 Report a problem
    5/3/2004Sold$169,500-2%$90/sqft
    Source: Public Record Report a problem
    10/1/2001Sold$173,000+53.8%$92/sqft
    Source: Public Record Report a problem
    12/23/1998Sold$112,500$60/sqft
    Source: Public Record Report a problem

    Public tax history

    YearProperty taxesTax assessment
    2025$2,254 +0.5%$28,958 +17.8%
    2024$2,243 +5.4%$24,586
    2023$2,129 -1.4%$24,586 +8%
    2022$2,159 +13.1%$22,772 -2.8%
    2021$1,909 $23,427 +12.7%
    2020$1,909 +1.3%$20,785
    2019$1,885 +8.4%$20,785 +12.2%
    2018$1,739 $18,526
    2017$1,739 +28.6%$18,526 +22.7%
    2016$1,352 $15,101
    2015$1,352 +34.5%$15,101 +45.4%
    2014$1,005 -24.2%$10,388
    2013$1,326 +2%$10,388 -25%
    2012$1,300 +4.8%$13,843
    2011$1,240 +0.2%$13,843 +4.2%
    2010$1,238 +1%$13,290
    2009$1,227 +0.2%$13,290 +1.2%
    2008$1,224 -8.9%$13,130
    2007$1,343 +2.4%$13,130 -8.1%
    2006$1,311 +3.9%$14,280 +6.3%
    2005$1,262 +9%$13,430
    2004$1,157 -4.4%$13,430
    2003$1,211 +1.7%$13,430 -3%
    2002$1,191 +15.2%$13,850 +31.3%
    2001$1,034 -0.8%$10,550
    2000$1,042 $10,550
    Find assessor info on the county website

    Neighborhood: 80232

    Nearby schools

    GreatSchools rating
    Schools provided by the listing agent
    • Elementary: Kendrick Lakes
    • Middle: Carmody
    • High: Bear Creek
    • District: Jefferson County R-1

    Source: REcolorado as distributed by MLS GRID. This data may not be complete. We recommend contacting the local school district to confirm school assignments for this home.

    Get a cash offer in 3 minutes
    Find out how much your home could sell for in as little as 3 minutes with a no-obligation cash offer.
    Estimated market value
    $444,400
    Get a cash offer in 3 minutes
    Find out how much your home could sell for in as little as 3 minutes with a no-obligation cash offer.
    Estimated market value
    $444,400