Pending
$800,000
4beds
4,578sqft
10432 Wynbrooke Ln, Collierville, TN 38017
4beds
4,578sqft
Single family residence
Built in 1998
0.49 Acres
3 Garage spaces
$175 price/sqft
$38/mo HOA
What's special
Cozy fireplaceOversized islandButlers pantryDouble ovensGas cookingSpectacular private backyard oasisBreakfast bar
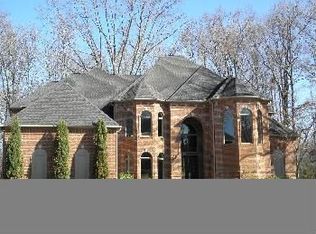
Grand Collierville home on a beautifully landscaped corner lot in sought-after Wynbrooke Grove! A dramatic 2-story entry leads to soaring ceilings, gleaming hardwood floors and a great room with an 18ft wall of windows, built-ins and fireplace. The chef's kitchen features stone counters, gas cooking, double ovens, oversized island, breakfast bar, ...
- 33 days |
- 438 |
- 15 |
Likely to sell faster than
Source: MAAR,MLS#: 10223436
Travel times
Living Room
Kitchen
Primary Bedroom
Zillow last checked:
Listing updated:
Listed by:
Chuck House,
Keller Williams 901-261-7900
Source: MAAR,MLS#: 10223436
Facts & features
Interior
Bedrooms & bathrooms
- Bedrooms: 4
- Bathrooms: 4
- Full bathrooms: 3
- 1/2 bathrooms: 1
Rooms
- Room types: Bonus Room, Office/Sewing Room, Entry Hall, Attic
Primary bedroom
- Features: Walk-In Closet(s), Fireplace, Sitting Area, Vaulted/Coffered Ceiling, Smooth Ceiling, Tile Floor, Carpet
- Level: First
- Area: 390
- Dimensions: 15 x 26
Bedroom 2
- Features: Shared Bath, Smooth Ceiling, Carpet
- Level: Second
- Area: 180
- Dimensions: 12 x 15
Bedroom 3
- Features: Shared Bath, Smooth Ceiling, Carpet
- Level: Second
- Area: 168
- Dimensions: 12 x 14
Bedroom 4
- Features: Shared Bath, Smooth Ceiling, Carpet
- Level: Second
- Area: 156
- Dimensions: 12 x 13
Primary bathroom
- Features: Double Vanity, Whirlpool Tub, Separate Shower, Dressing Area, Smooth Ceiling, Tile Floor, Full Bath
Dining room
- Features: Separate Dining Room
- Area: 182
- Dimensions: 13 x 14
Kitchen
- Features: Eat-in Kitchen, Breakfast Bar, Pantry, Kitchen Island, Keeping/Hearth Room
- Area: 399
- Dimensions: 19 x 21
Living room
- Features: Great Room
- Area: 357
- Dimensions: 17 x 21
Office
- Features: Shared Bath, Smooth Ceiling, Carpet
- Level: Second
Bonus room
- Area: 380
- Dimensions: 19 x 20
Den
- Dimensions: 0 x 0
Heating
- Central, Natural Gas, 3 or More Systems
Cooling
- Central Air, 3 or More Systems, 220 Wiring
Appliances
- Included: Gas Water Heater, Vent Hood/Exhaust Fan, Double Oven, Cooktop, Gas Cooktop, Disposal, Dishwasher, Separate Ice Maker
- Laundry: Laundry Room
Features
- 1 or More BR Down, Primary Down, Vaulted/Coffered Primary, Split Bedroom Plan, Renovated Bathroom, Luxury Primary Bath, Double Vanity Bath, Separate Tub & Shower, Full Bath Down, Half Bath Down, Smooth Ceiling, High Ceilings, Vaulted/Coff/Tray Ceiling, Two Story Foyer, Walk-In Closet(s), Dining Room, Den/Great Room, Kitchen, Primary Bedroom, 1 1/2 Bath, Laundry Room, Keeping/Hearth Room, Breakfast Room, 2nd Bedroom, 3rd Bedroom, 4th or More Bedrooms, 2 or More Baths, Office, Bonus Room, Media Room, Square Feet Source: AutoFill (MAARdata) or Public Records (Cnty Assessor Site)
- Flooring: Part Hardwood, Part Carpet, Tile
- Windows: Double Pane Windows
- Attic: Walk-In
- Number of fireplaces: 3
- Fireplace features: In Den/Great Room, Primary Bedroom, In Keeping/Hearth room, Gas Log
Interior area
- Total interior livable area: 4,578 sqft
Property
Parking
- Total spaces: 3
- Parking features: Driveway/Pad, Garage Faces Side
- Has garage: Yes
- Covered spaces: 3
- Has uncovered spaces: Yes
Features
- Stories: 1.5
- Patio & porch: Patio
- Exterior features: Storage, Pet Area
- Has private pool: Yes
- Pool features: Pool Heater, In Ground
- Has spa: Yes
- Spa features: Heated, Bath
- Fencing: Wood,Wood Fence
Lot
- Size: 0.49 Acres
- Dimensions: 21280 SF 125 x 129
- Features: Some Trees, Level, Corner Lot, Professionally Landscaped
Details
- Parcel number: C0243P D00003
Construction
Type & style
- Home type: SingleFamily
- Architectural style: Traditional
- Property subtype: Single Family Residence
Materials
- Brick Veneer
- Foundation: Slab
- Roof: Composition Shingles
Condition
- New construction: No
- Year built: 1998
Utilities & green energy
- Utilities for property: Cable Available
Community & HOA
Community
- Security: Security System, Smoke Detector(s), Dead Bolt Lock(s)
- Subdivision: Wynbrook Grove
HOA
- Has HOA: Yes
- HOA fee: $450 annually
Location
- Region: Collierville
Financial & listing details
- Price per square foot: $175/sqft
- Tax assessed value: $746,800
- Annual tax amount: $8,047
- Price range: $800K - $800K
- Date on market: 6/11/2026
- Cumulative days on market: 33 days
- Listing terms: Conventional
Price history
| Date | Event | Price |
|---|---|---|
| 6/18/2026 | Pending sale | $800,000$175/sqft |
Source: | ||
| 6/11/2026 | Listed for sale | $800,000+94.2%$175/sqft |
Source: | ||
| 2/13/2015 | Sold | $412,000-8.4%$90/sqft |
Source: | ||
| 10/1/2014 | Listing removed | $449,900$98/sqft |
Source: Coldwell Banker Collins-Maury #3282094 Report a problem | ||
| 7/30/2014 | Price change | $449,900-1.3%$98/sqft |
Source: Coldwell Banker Collins-Maury #3282094 Report a problem | ||
| 7/5/2014 | Price change | $455,900-1.7%$100/sqft |
Source: Coldwell Banker Collins-Maury #3282094 Report a problem | ||
| 5/21/2014 | Price change | $464,000-0.6%$101/sqft |
Source: Coldwell Banker Collins-Maury #3282094 Report a problem | ||
| 4/30/2014 | Price change | $467,000-1.1%$102/sqft |
Source: Coldwell Banker Collins-Maury #3282094 Report a problem | ||
| 3/6/2014 | Price change | $472,000-4.6%$103/sqft |
Source: Coldwell Banker Collins-Maury #3282094 Report a problem | ||
| 9/27/2013 | Listed for sale | $494,900+2%$108/sqft |
Source: Prudential Collins-Maury, Inc. REALTORS #3282094 Report a problem | ||
| 12/28/2004 | Sold | $485,000+1.1%$106/sqft |
Source: Public Record Report a problem | ||
| 8/17/1999 | Sold | $479,900$105/sqft |
Source: Public Record Report a problem | ||
Public tax history
| Year | Property taxes | Tax assessment |
|---|---|---|
| 2025 | $8,047 +7.8% | $186,700 +30.8% |
| 2024 | $7,465 | $142,725 |
| 2023 | $7,465 | $142,725 |
| 2022 | -- | $142,725 |
| 2021 | -- | $142,725 +9.9% |
| 2020 | $4,758 | $129,925 +10.6% |
| 2019 | $4,758 | $117,475 |
| 2018 | $4,758 -29.4% | $117,475 |
| 2017 | $6,743 +51.3% | $117,475 +15.2% |
| 2016 | $4,457 +134.1% | $102,000 |
| 2014 | $1,904 | $102,000 |
| 2013 | -- | $102,000 -23.4% |
| 2012 | -- | $133,175 |
| 2011 | -- | $133,175 |
| 2010 | -- | $133,175 |
| 2009 | -- | $133,175 +7.8% |
| 2008 | -- | $123,575 |
| 2007 | -- | $123,575 |
| 2006 | -- | $123,575 |
| 2005 | -- | $123,575 +3.2% |
| 2004 | -- | $119,750 |
| 2003 | -- | $119,750 |
| 2002 | -- | $119,750 |
| 2001 | -- | $119,750 +3.1% |
| 2000 | -- | $116,100 |
Find assessor info on the county website
Monthly payment
Est. payment
$4,727/mo
Principal & interest
$4049
Property taxes
$640
HOA Fees
$38
Estimated market value
$770,000
$732,000 - $809,000
$4,312/mo
Climate risks
Explore flood, wildfire, and other predictive climate risk information for this property on First Street®️.
Neighborhood: 38017
Nearby schools
Bailey Station Elementary School
Grades PK-5 • 0.6 miles9/10
GreatSchools® Rating
Test Score Rating
10/10Student Progress Rating
8/10West Collierville Middle School
Grades 6-8 • 1.4 miles9/10
GreatSchools® Rating
Test Score Rating
10/10Student Progress Rating
8/10Collierville High School
Grades 9-12 • 3.3 miles9/10
GreatSchools® Rating
Test Score Rating
9/10College Readiness Rating
10/10Student Progress Rating
9/10