Skip main navigation
Closed
  • Listed by: Realty Shop • April N McKinney • Contact: 314-922-6790
    Bought with: Coldwell Banker Realty - Gundaker West Regional
    Price Unknown

    10433 Arthur Pl, Saint Louis, MO 63131

    5beds
    2,593sqft
    Single Family Residence
    Built in 2023
    7,492 Square Feet Lot
    $1,025,500 Zestimate®
    $--/sqft
    $4,507 Estimated rent

    Home value

    $1,025,500

    $964,000 - $1.09M

    $4,507/mo

    Zestimate® history
    Loading
    Loading...

    Owner options

    List your home for rent

    $4,507/mo

    Rent Zestimate®

    Find your next renter with Zillow Rental Manager. Plus, with online applications, you can quickly screen prospective tenants – for free.

    Learn more

    $4,507/mo

    Rent Zestimate®

    Refinance and save

    Refinancing to a lower rate could help reduce your monthly payments and save thousands over the life of the loan.

    See today's rates

    Explore your selling options

    Work with a Zillow partner agent

    Leverage their expertise and Zillow's premium Showcase listings to get your home seen by more buyers.

    Get started

    List with your own agent

    Get your home in front of millions of buyers by listing it on Zillow.

    Learn how to do it

    Sell it yourself

    Take full control of how buyers see your home on Zillow by listing For Sale by Owner (FSBO).

    List your home

    What's special

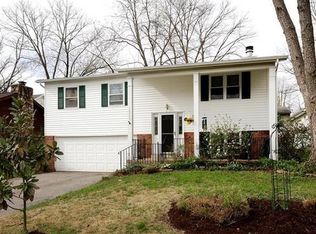
    Beautiful, new construction home, located in highly desirable Ladue School district. This beautiful 5bd /3.5ba, 3-car garage home is airy & bright. Tons of natural light greets you upon entry. The open floor plan is perfect for entertaining. Kitchen boasts oversized center island, 42" custom cabinets, gas range, hood, & stainless steel appliances. Cozy up in the living next to the gas fireplace. Main level owners suite has separate jacuzzi tub & shower. You can enter the patio from both the living room & the owners suite. Such a great place for you to start or end your day. Upstairs you will find 4 great sized bedrooms with walk-in closets plus 2 full baths. Builder upgraded the trusses so there are no poles in the basement, it's completely open making design option endless. 90 gallon hot water tank & 2 sump pumps are just added bonuses. Seller providing a 1- year home warranty.

    Zillow last checked:

    Listing updated:

    Listed by:

    April N McKinney 314-922-6790,

    Realty Shop

    Bought with:

    Margie Medelberg, 1999114556

    Coldwell Banker Realty - Gundaker West Regional

    Source: MARIS,MLS#: 24045698MLS LogoOriginating MLS: St. Charles County Association of REALTORS

    Facts & features

    Interior

    Bedrooms & bathrooms
    • Bedrooms: 5
    • Bathrooms: 4
    • Full bathrooms: 3
    • 1/2 bathrooms: 1
    • Main level bathrooms: 2
    • Main level bedrooms: 1
    Primary bedroom
    • Features: Floor Covering: Wood Engineered, Wall Covering: None
    • Level: Main
    • Area: 187
    • Dimensions: 11x17
    Bedroom
    • Features: Floor Covering: Carpeting, Wall Covering: None
    • Level: Upper
    • Area: 132
    • Dimensions: 12x11
    Bedroom
    • Features: Floor Covering: Carpeting, Wall Covering: None
    • Level: Upper
    • Area: 132
    • Dimensions: 12x11
    Bedroom
    • Features: Floor Covering: Carpeting, Wall Covering: None
    • Level: Upper
    • Area: 130
    • Dimensions: 13x10
    Bedroom
    • Features: Floor Covering: Carpeting
    • Level: Upper
    • Area: 204
    • Dimensions: 12x17
    Primary bathroom
    • Features: Wall Covering: None
    • Level: Main
    • Area: 98
    • Dimensions: 14x7
    Bathroom
    • Features: Floor Covering: Wood Engineered, Wall Covering: None
    • Level: Main
    • Area: 30
    • Dimensions: 6x5
    Bathroom
    • Features: Wall Covering: None
    • Level: Upper
    • Area: 84
    • Dimensions: 12x7
    Bathroom
    • Features: Wall Covering: None
    • Level: Upper
    • Area: 42
    • Dimensions: 6x7
    Dining room
    • Features: Floor Covering: Wood Engineered, Wall Covering: None
    • Level: Main
    • Area: 96
    • Dimensions: 12x8
    Kitchen
    • Features: Floor Covering: Wood Engineered, Wall Covering: None
    • Level: Main
    • Area: 168
    • Dimensions: 14x12
    Laundry
    • Features: Floor Covering: Wood Engineered, Wall Covering: None
    • Level: Main
    • Area: 40
    • Dimensions: 8x5
    Living room
    • Features: Floor Covering: Wood Engineered, Wall Covering: None
    • Level: Main
    • Area: 234
    • Dimensions: 18x13
    Heating
    • Natural Gas, Forced Air
    Cooling
    • Ceiling Fan(s), Central Air, Electric, Zoned
    Appliances
    • Included: Gas Water Heater, Dishwasher, Disposal, ENERGY STAR Qualified Appliances, Gas Cooktop, Microwave, Range Hood, Gas Range, Gas Oven, Refrigerator, Stainless Steel Appliance(s)
    • Laundry: Main Level
    Features
    • Breakfast Bar, Kitchen Island, Custom Cabinetry, Eat-in Kitchen, Granite Counters, Walk-In Closet(s), Double Vanity, Tub, Kitchen/Dining Room Combo, Entrance Foyer
    • Flooring: Hardwood
    • Doors: Panel Door(s)
    • Windows: Insulated Windows
    • Basement: Full,Concrete,Sump Pump,Unfinished
    • Number of fireplaces: 1
    • Fireplace features: Living Room
    Interior area
    • Total structure area: 2,593
    • Total interior livable area: 2,593 sqft
    • Finished area above ground: 2,593

    Property

    Parking
    • Total spaces: 3
    • Parking features: Attached, Garage, Garage Door Opener
    • Attached garage spaces: 3
    Features
    • Levels: One and One Half
    • Patio & porch: Patio, Covered
    Lot
    • Size: 7,492 Square Feet
    • Dimensions: 75 x 100
    Details
    • Parcel number: 19M421205
    • Special conditions: Standard

    Construction

    Type & style
    • Home type: SingleFamily
    • Architectural style: Traditional,Other
    • Property subtype: Single Family Residence
    Materials
    • Vinyl Siding
    Condition
    • Year built: 2023

    Utilities & green energy

    • Sewer: Public Sewer
    • Water: Public
    • Utilities for property: Natural Gas Available

    Community & HOA

    Community
    • Security: Smoke Detector(s)
    • Subdivision: West End Park
    Location
    • Region: Saint Louis

    Financial & listing details

    • Tax assessed value: $746,800
    • Annual tax amount: $4,198
    • Date on market: 7/20/2024
    • Cumulative days on market: 41 days
    • Listing terms: Cash,Conventional
    • Ownership: Private
    • Road surface type: Concrete

    Price history

    DateEventPrice
    8/30/2024Sold--
    Source: MARIS #24045698 Report a problem
    8/30/2024Pending sale$1,049,000$405/sqft
    Source: MARIS #24045698 Report a problem
    7/27/2024Contingent$1,049,000$405/sqft
    Source: MARIS #24045698 Report a problem
    7/20/2024Listed for sale$1,049,000-5.9%$405/sqft
    Source: MARIS #24045698 Report a problem
    3/14/2024Listing removed--
    Source: MARIS #23075073 Report a problem
    2/29/2024Price change$1,114,990-7.1%$430/sqft
    Source: MARIS #23075073 Report a problem
    12/26/2023Listed for sale$1,199,900+380%$463/sqft
    Source: MARIS #23075073 Report a problem
    2/16/2021Sold--
    Source: MARIS #21001152 Report a problem
    1/14/2021Pending sale$250,000$96/sqft
    Source: MARIS #21001152 Report a problem
    1/7/2021Listed for sale$250,000$96/sqft
    Source: STL Real Estate Pros, LLC #21001152 Report a problem

    Public tax history

    YearProperty taxesTax assessment
    2025$9,388 +220.9%$141,890 +234.1%
    2024$2,926 -30.3%$42,470 -30.6%
    2023$4,198 +4.8%$61,190 +9%
    2022$4,005 +0.6%$56,120
    2021$3,982 +24.7%$56,120 +15.3%
    2020$3,193 +7.4%$48,660
    2019$2,972 $48,660 +14.8%
    2018$2,972 $42,390
    2017$2,972 +0.4%$42,390 +0.2%
    2016$2,960 -3.2%$42,320
    2015$3,056 $42,320 +27.9%
    2014$3,056 +29.9%$33,100
    2013$2,353 $33,100 +13%
    2012-- $29,300
    2011-- $29,300 -25.1%
    2010$2,370 +8.1%$39,110
    2009$2,193 -1.1%$39,110 +1%
    2008$2,218 +28.2%$38,710
    2007$1,730 $38,710 +29.7%
    2006$1,730 -0.4%$29,850
    2005$1,736 -8.9%$29,850 +7.6%
    2003$1,906 +4%$27,730 -10.6%
    2002$1,833 +71%$31,010
    2001$1,072 $31,010
    Find assessor info on the county website

    Neighborhood: 63131

    Nearby schools

    GreatSchools rating
    Schools provided by the listing agent
    • Elementary: Conway Elem.
    • Middle: Ladue Middle
    • High: Ladue Horton Watkins High

    Source: MARIS. This data may not be complete. We recommend contacting the local school district to confirm school assignments for this home.

    Get a cash offer in 3 minutes
    Find out how much your home could sell for in as little as 3 minutes with a no-obligation cash offer.
    Estimated market value
    $1,025,500
    Get a cash offer in 3 minutes
    Find out how much your home could sell for in as little as 3 minutes with a no-obligation cash offer.
    Estimated market value
    $1,025,500