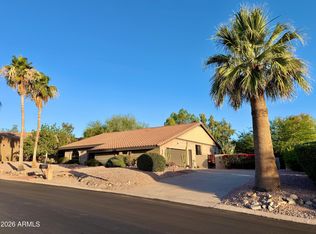
Elegance on the 9th Fairway, this beautiful Fountain Hills estate offers the best in desert golf resort living. Situated on nearly 1/2 acre with grand mezzanine balcony, mature desert landscape, glistening 400 sq ft custom pool, ramada conversation area with gas fire table, 2 putting greens and relaxing 6 ft tall flowing water fountain. This custom 3 bedroom, 2 bathroom home was designed to capture breathtaking views of the surrounding McDowell Mountains, Four Peaks and the Superstitions from nearly every room. Marble stone entry with soaring ceilings, custom wood trim interior, fireplace, large primary suite with separate sitting room/home office and luxurious primary bathroom with oversize stone tile shower, separate jetted soaking tub and marble stone dual vanity. Gourmet kitchen with large center island and breakfast bar. Custom full overlay cabinetry, stone surfaces, cooktop, walk in pantry and built in sub zero refrigerator. Breakfast room has views of Four Peaks and when dining al fresco on the grand balcony you may catch a glimpse of the famous 560' cascading Fountain at Fountain Park. For the auto connoisseur the oversize 3 car garage has epoxy floor, custom cabinets, trophy case, sink, insulated garage doors and a designated AC split unit for controlled climate. Professionally landscaped front yard, ornate scroll designed gates, and interior courtyard entrance offers private seating area to unwind and enjoy the desert wildlife. Desert Canyon Golf Club is an 18 hole public course and offers full course dining, public tee times and some of the best views in the valley! This estate is priced to sell- make it yours and live the dream! Newer water heater (2022), 2 HVAC units replaced 2020, Roof replaced with flat tile 2011, R/O 2024, new D/W 2024, Upgraded Pool WiFi Control Panel 2024
Sold for $1,050,000
$1,050,000
10433 N NICKLAUS Drive, Fountain Hills, AZ 85268
3beds
2,870sqft
Single Family Residence
Built in 1994
0.45 Acres Lot
$1,050,200 Zestimate®
$366/sqft
$3,801 Estimated rent
Home value
$1,050,200
$966,000 - $1.14M
$3,801/mo
Zestimate® history
Owner options
List your home for rent
$3,801/mo
Rent Zestimate®
Find your next renter with Zillow Rental Manager. Plus, with online applications, you can quickly screen prospective tenants – for free.
$3,801/mo
Rent Zestimate®
Refinance and save
$6,036/mo
Est. payment
Refinancing to a lower rate could help reduce your monthly payments and save thousands over the life of the loan.
$6,036/mo
Est. payment
Explore your selling options
Work with a Zillow partner agent
Leverage their expertise and Zillow's premium Showcase listings to get your home seen by more buyers.
Get startedList with your own agent
Get your home in front of millions of buyers by listing it on Zillow.
Learn how to do itSell it yourself
Take full control of how buyers see your home on Zillow by listing For Sale by Owner (FSBO).
List your homeWhat's special
Zillow last checked:
Listing updated:
Listed by:
Destyn Moreno 602-644-0852,
Brokers Hub Realty, LLC
Bought with:
Taryn Whaley, SA675707000
HomeSmart
Source: ARMLS,MLS#: 6997669
Facts & features
Interior
Bedrooms & bathrooms
- Bedrooms: 3
- Bathrooms: 2
- Full bathrooms: 2
Primary bedroom
- Level: Main
- Area: 360
- Dimensions: 18.00 x 20.00
Bedroom 2
- Level: Upper
- Area: 144
- Dimensions: 12.00 x 12.00
Bedroom 3
- Level: Upper
- Area: 144
- Dimensions: 12.00 x 12.00
Breakfast room
- Level: Main
- Area: 126
- Dimensions: 14.00 x 9.00
Family room
- Level: Main
- Area: 380
- Dimensions: 20.00 x 19.00
Kitchen
- Level: Main
- Area: 224
- Dimensions: 16.00 x 14.00
Living room
- Level: Main
- Area: 260
- Dimensions: 20.00 x 13.00
Office
- Level: Main
- Area: 120
- Dimensions: 12.00 x 10.00
Heating
- See Remarks, Electric
Cooling
- Central Air, Ceiling Fan(s), Mini Split, Programmable Thmstat
Appliances
- Included: Dryer, Washer, Built In Recycling, Reverse Osmosis, Refrigerator, Built-in Microwave, Dishwasher, Disposal, Electric Oven, Electric Cooktop, Built-In Electric Oven
- Laundry: Inside
Features
- Pantry, High Speed Internet, Granite Counters, Double Vanity, Eat-in Kitchen, Breakfast Bar, 9+ Flat Ceilings, Kitchen Island, Bidet, Full Bth Master Bdrm, Separate Shwr & Tub
- Flooring: Carpet, Stone, Tile
- Windows: Double Pane Windows, Vinyl Frame
- Has basement: No
- Number of fireplaces: 1
- Fireplace features: Fire Pit, See Remarks, Family Room
Interior area
- Total structure area: 2,870
- Total interior livable area: 2,870 sqft
Property
Parking
- Total spaces: 6
- Parking features: RV Gate, Garage Door Opener, Extended Length Garage, Attch'd Gar Cabinets, Storage, Temp Controlled
- Garage spaces: 3
- Uncovered spaces: 3
Features
- Stories: 1
- Patio & porch: Covered, Patio
- Exterior features: Rain Gutters, Balcony, Private Yard, Storage
- Has private pool: Yes
- Pool features: Variable Speed Pump, Outdoor Pool
- Spa features: None, Bath
- Fencing: Block,Wrought Iron
- Has view: Yes
- View description: Desert, Golf Course, Panoramic, Mountain(s)
Lot
- Size: 0.45 Acres
- Features: Borders Common Area, North/South Exposure, Hillside Lot, Sprinklers In Rear, Sprinklers In Front, Desert Back, Desert Front, On Golf Course, Synthetic Grass Back, Auto Timer H2O Front, Auto Timer H2O Back
Details
- Additional structures: Shed(s), Gazebo
- Parcel number: 17610015
Construction
Type & style
- Home type: SingleFamily
- Architectural style: Contemporary
- Property subtype: Single Family Residence
- Attached to another structure: Yes
Materials
- Stucco, Wood Frame, Painted
- Foundation: Slab
- Roof: See Remarks,Tile
Condition
- Year built: 1994
Details
- Builder name: Amberwood Homes
Utilities & green energy
- Sewer: Public Sewer
- Water: Pvt Water Company
- Utilities for property: Propane
Green energy
- Energy efficient items: Multi-Zones
Community & HOA
Community
- Features: Golf, Biking/Walking Path
- Security: Security System Owned
- Subdivision: FOUNTAIN HILLS ARIZONA NO. 401B
HOA
- Has HOA: No
- Services included: No Fees, Other (See Remarks)
Location
- Region: Fountain Hills
Financial & listing details
- Price per square foot: $366/sqft
- Tax assessed value: $831,100
- Annual tax amount: $3,009
- Date on market: 3/25/2026
- Cumulative days on market: 93 days
- Listing terms: Cash,Conventional,VA Loan
- Ownership: Fee Simple
- Road surface type: Asphalt
Price history
| Date | Event | Price |
|---|---|---|
| 6/29/2026 | Sold | $1,050,000-2.6%$366/sqft |
Source:  ARMLS #6997669 Report a problem ARMLS #6997669 Report a problem | ||
| 6/23/2026 | Pending sale | $1,077,777$376/sqft |
Source: ARMLS #6997669 Report a problem | ||
| 5/11/2026 | Contingent | $1,077,777$376/sqft |
Source: ARMLS #6997669 Report a problem | ||
| 4/3/2026 | Listed for sale | $1,077,777$376/sqft |
Source: ARMLS #6997669 Report a problem | ||
| 3/23/2026 | Listing removed | $1,077,777$376/sqft |
Source: ARMLS #6997669 Report a problem | ||
| 3/13/2026 | Listed for sale | $1,077,777+79.6%$376/sqft |
Source: ARMLS #6997669 Report a problem | ||
| 6/15/2017 | Sold | $600,000-4%$209/sqft |
Source: ARMLS #5488016 Report a problem | ||
| 5/7/2017 | Pending sale | $625,000$218/sqft |
Source: North Scottsdale Office #5488016 Report a problem | ||
| 4/4/2017 | Price change | $625,000-3.8%$218/sqft |
Source: North Scottsdale Office #5488016 Report a problem | ||
| 8/25/2016 | Listed for sale | $649,900+115.7%$226/sqft |
Source: Berkshire Hathaway HomeServices Arizona Properties #5488016 Report a problem | ||
| 11/18/1994 | Sold | $301,276$105/sqft |
Source: Public Record Report a problem | ||
Public tax history
| Year | Property taxes | Tax assessment |
|---|---|---|
| 2025 | $2,323 -1.6% | $83,110 -7.6% |
| 2024 | $2,362 +3.6% | $89,950 +62.9% |
| 2023 | $2,280 -19.3% | $55,228 -0.7% |
| 2022 | $2,827 -8.3% | $55,610 +5.2% |
| 2021 | $3,082 -2.4% | $52,860 +6.5% |
| 2020 | $3,157 +0.5% | $49,620 +3.9% |
| 2019 | $3,143 | $47,760 +2.8% |
| 2018 | $3,143 +4.2% | $46,450 +1.6% |
| 2017 | $3,016 +8.1% | $45,730 +0.8% |
| 2016 | $2,789 +9.6% | $45,380 +3.1% |
| 2015 | $2,546 | $44,000 +14.9% |
| 2014 | -- | $38,280 +28% |
| 2013 | -- | $29,900 |
| 2012 | -- | $29,900 -15.5% |
| 2011 | -- | $35,400 -18% |
| 2010 | -- | $43,160 -7.9% |
| 2009 | -- | $46,870 -12.1% |
| 2008 | -- | $53,350 +5.7% |
| 2007 | -- | $50,450 +65.1% |
| 2006 | -- | $30,550 |
| 2005 | -- | $30,550 +11.7% |
| 2004 | -- | $27,350 |
| 2003 | -- | $27,350 +17.9% |
| 2002 | -- | $23,200 |
Find assessor info on the county website
Neighborhood: 85268
Nearby homes
- $825,0004 bd2 ba2.7k sqft10435 N Nicklaus Dr, Fountain Hills, AZ 85268Sold
- $163,0000.312 Acres10429 N Nicklaus Dr #10, Fountain Hills, AZ 85268Sold

- $163,000-- sqft10429 N Nicklaus Dr, Fountain Hills, AZ 85268Sold
- $507,500-- bd2 ba1.9k sqft10434 N Nicklaus Dr, Fountain Hills, AZ 85268Off Market
- $763,600-- bd3 ba2.5k sqft10430 N Nicklaus Dr, Fountain Hills, AZ 85268Off Market
- $651,3003 bd2 ba2.1k sqft10623 N Indian Wells Dr, Fountain Hills, AZ 85268Off Market
- $1,149,4003 bd3 ba3.6k sqft10437 N Nicklaus Dr, Fountain Hills, AZ 85268Off Market
- $844,0005 bd5 ba2.9k sqft10621 N Indian Wells Dr, Fountain Hills, AZ 85268Sold
Nearby schools
GreatSchools rating
- 5/10McDowell Mountain Elementary SchoolGrades: PK-5Distance: 3.1 mi
- 6/10Fountain Hills Middle SchoolGrades: 4-8Distance: 3.1 mi
- 5/10Fountain Hills High SchoolGrades: 9-12Distance: 2.7 mi
Schools provided by the listing agent
- Elementary: McDowell Mountain Elementary School
- Middle: Fountain Hills Middle School
- High: Fountain Hills High School
- District: Fountain Hills Unified District
Source: ARMLS. This data may not be complete. We recommend contacting the local school district to confirm school assignments for this home.
Get a cash offer in 3 minutes
Find out how much your home could sell for in as little as 3 minutes with a no-obligation cash offer.
Estimated market value
$1,050,200
Get a cash offer in 3 minutes
Find out how much your home could sell for in as little as 3 minutes with a no-obligation cash offer.
Estimated market value
$1,050,200
- Arizona
- Maricopa County
- Fountain Hills
- 85268
- 10433 N NICKLAUS Drive
Nearby cities
Nearby neighborhoods
Nearby zip codes
Other Fountain Hills Topics
