Skip main navigation
Sold for $354,900
  • $354,900

    10433 W PINEAIRE Drive, Sun City, AZ 85351

    2beds
    2baths
    1,694sqft
    Single Family Residence
    Built in 1973
    -- sqft lot
    $322,300 Zestimate®
    $210/sqft
    $1,610 Estimated rent

    Home value

    $322,300

    $303,000 - $342,000

    $1,610/mo

    Zestimate® history
    Loading
    Loading...

    Owner options

    List your home for rent

    $1,610/mo

    Rent Zestimate®

    Find your next renter with Zillow Rental Manager. Plus, with online applications, you can quickly screen prospective tenants – for free.

    Learn more

    $1,610/mo

    Rent Zestimate®

    Refinance and save

    $2,373/mo

    Est. payment

    Refinancing to a lower rate could help reduce your monthly payments and save thousands over the life of the loan.

    See today's rates

    $2,373/mo

    Est. payment

    Explore your selling options

    Work with a Zillow partner agent

    Leverage their expertise and Zillow's premium Showcase listings to get your home seen by more buyers.

    Get started

    List with your own agent

    Get your home in front of millions of buyers by listing it on Zillow.

    Learn how to do it

    Sell it yourself

    Take full control of how buyers see your home on Zillow by listing For Sale by Owner (FSBO).

    List your home

    What's special

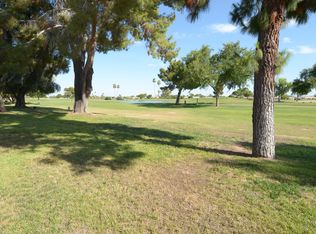
    Welcome to this impressive 2 bedroom, 2 bathroom updated gemini/twin home, ideally situated on a desirable lot backing to the 10th hole on the Riverview Golf Course in the sought-after active adult golfing community of Sun City. Residents here enjoy private access to an array of activities and amenities, including multiple recreation centers, golf courses, restaurants, shopping destinations, clinics, art festivals, sporting events, and special gatherings throughout the year. Experience the vibrant lifestyle Sun City has to offer! Once inside, appreciate the wood plank flooring throughout, a soothing neutral color palette with designer touches and finishes, and a spacious den/bonus room with a double door entry and sound dampening insulation on the shared wall. The welcoming great room flows effortlessly into the bright eat-in kitchen, which includes all newer appliances, elegant white cabinets with pull-out shelves, and opens to the dining area, making it perfect for entertaining. Step outside to the extended covered back patio with relaxing views of the golf course. The low-maintenance landscape features tumbled stone tile flooring, creating an oversized patio ideal for entertaining, with desirable shade screens for comfortable alfresco dining. Back inside, the primary bedroom boasts an ensuite bathroom with a glass-enclosed walk-in shower, a large walk-in closet, and private access to the back patio with tranquil golf course views. The secondary bedroom offers a private exit to the spacious back patio and ample storage space. A full guest bathroom and a spacious den/bonus room add to the home's versatility. The two-car garage includes golf cart parking, a newer insulated garage door, built-in storage cabinets, and the included washer and dryer. The A/C unit was replaced in 2018, new roof in 2022, hot water heater replaced in 2023, and new flooring was installed in 2017. Please see the "Seller's List of Updates" in the documents tab for additional updated items. This incredible floor plan combines comfort and style, making it perfect for those seeking an active adult lifestyle in a beautiful golfing community. Located close to all the amenities Sun City has to offer, this home is ready for you to move in and start enjoying. Don't miss out on this fantastic opportunity - submit your offer today!

    Zillow last checked:

    Listing updated:

    Listed by:

    Brandon Howe 602-909-6513,

    Howe Realty,

    Amie Reinhardt 623-400-3906,

    Howe Realty

    Bought with:

    Carla Young, BR116194000

    My Home Group Real Estate

    Source: ARMLS,MLS#: 6709321MLS Logo

    Facts & features

    Interior

    Bedrooms & bathrooms
    • Bedrooms: 2
    • Bathrooms: 2
    Heating
    • Electric
    Cooling
    • Central Air, Ceiling Fan(s), Programmable Thmstat
    Appliances
    • Included: Electric Cooktop
    Features
    • High Speed Internet, Eat-in Kitchen, 9+ Flat Ceilings, No Interior Steps, Pantry, 3/4 Bath Master Bdrm
    • Flooring: Tile, Wood
    • Windows: Skylight(s), Low Emissivity Windows, Double Pane Windows, Vinyl Frame
    • Has basement: No
    • Common walls with other units/homes: 1 Common Wall
    Interior area
    • Total structure area: 1,694
    • Total interior livable area: 1,694 sqft

    Property

    Parking
    • Total spaces: 4
    • Parking features: Garage Door Opener, Direct Access, Attch'd Gar Cabinets, Golf Cart Garage
    • Garage spaces: 2
    • Uncovered spaces: 2
    Features
    • Stories: 1
    • Patio & porch: Covered, Patio
    • Pool features: None
    • Spa features: None
    • Fencing: Block,Wrought Iron
    Lot
    • Size: 392 Square Feet
    • Features: Sprinklers In Rear, Sprinklers In Front, On Golf Course, Grass Front, Grass Back, Auto Timer H2O Front, Auto Timer H2O Back
    Details
    • Parcel number: 23001100
    • Special conditions: Age Restricted (See Remarks)

    Construction

    Type & style
    • Home type: MultiFamily
    • Architectural style: Ranch
    • Property subtype: Single Family Residence
    • Attached to another structure: Yes
    Materials
    • Stucco, Wood Frame, Painted
    • Roof: Built-Up
    Condition
    • Year built: 1973
    Details
    • Builder name: Del Webb

    Utilities & green energy

    • Electric: 220 Volts in Kitchen
    • Sewer: Private Sewer
    • Water: Pvt Water Company

    Community & HOA

    Community
    • Features: Racquetball, Golf, Pickleball, Community Spa, Community Spa Htd, Community Media Room, Tennis Court(s), Biking/Walking Path, Fitness Center
    • Subdivision: SUN CITY UNIT 34A
    HOA
    • Has HOA: Yes
    • Services included: Insurance, Sewer, Pest Control, Maintenance Grounds, Front Yard Maint, Trash, Water, Maintenance Exterior
    • HOA fee: $310 monthly
    • HOA name: The Pines HOA
    • HOA phone: 623-977-3860
    Location
    • Region: Sun City

    Financial & listing details

    • Price per square foot: $210/sqft
    • Tax assessed value: $280,700
    • Annual tax amount: $1,415
    • Date on market: 11/7/2025
    • Cumulative days on market: 19 days
    • Listing terms: Cash,Conventional,FHA,VA Loan
    • Ownership: Fee Simple
    • Electric utility on property: Yes

    Price history

    DateEventPrice
    7/19/2024Sold$354,900-1.4%$210/sqft
    Source: ARMLS #6709321 Report a problem
    6/17/2024Pending sale$359,900$212/sqft
    Source: ARMLS #6709321 Report a problem
    6/13/2024Listed for sale$359,900$212/sqft
    Source: ARMLS #6709321 Report a problem
    6/6/2024Pending sale$359,900$212/sqft
    Source: ARMLS #6709321 Report a problem
    5/23/2024Listed for sale$359,900+132.2%$212/sqft
    Source: ARMLS #6709321 Report a problem
    3/17/2017Sold$155,000-6%$91/sqft
    Source: ARMLS #5545420 Report a problem
    2/19/2017Pending sale$164,900$97/sqft
    Source: Long Realty Company #5545420 Report a problem
    2/12/2017Price change$164,900-1.6%$97/sqft
    Source: Long Realty Company #5545420 Report a problem
    2/1/2017Price change$167,500-1.4%$99/sqft
    Source: Long Realty Company #5545420 Report a problem
    1/12/2017Listed for sale$169,876+58.8%$100/sqft
    Source: Long Realty West Valley #5545420 Report a problem
    11/18/1994Sold$107,000$63/sqft
    Source: Public Record Report a problem

    Public tax history

    YearProperty taxesTax assessment
    2025$401 +4.9%$28,070 -5.4%
    2024$383 -20%$29,670 +83.9%
    2023$478 -64.3%$16,134 -25.8%
    2022$1,339 +0.1%$21,750 +9.1%
    2021$1,337 +1.5%$19,930 +14%
    2020$1,317 +3.8%$17,480 +10.6%
    2019$1,269 $15,810 +10.8%
    2018$1,269 +3.3%$14,270 +13.1%
    2017$1,228 +24.1%$12,620 +3%
    2016$990 +3.6%$12,250 +3.1%
    2015$956 $11,880 +14.2%
    2014-- $10,400 +7.8%
    2013-- $9,650 -7.2%
    2012-- $10,400 -8.4%
    2011-- $11,350 -20.6%
    2010-- $14,300 -9.5%
    2009-- $15,800 -10.7%
    2008-- $17,700 +5.7%
    2007-- $16,750 +54.4%
    2006-- $10,850
    2005-- $10,850 +0.9%
    2004-- $10,750
    2003-- $10,750 +1.9%
    2002-- $10,550
    Find assessor info on the county website

    Neighborhood: 85351

    Nearby schools

    GreatSchools rating
    Get a cash offer in 3 minutes
    Find out how much your home could sell for in as little as 3 minutes with a no-obligation cash offer.
    Estimated market value
    $322,300
    Get a cash offer in 3 minutes
    Find out how much your home could sell for in as little as 3 minutes with a no-obligation cash offer.
    Estimated market value
    $322,300