Skip main navigation
Sold for $550,000
  • Listed by: KELLER WILLIAMS REALTY • Jeff Kack • 909-793-2100
    Bought with: Park Regency Realty
    $550,000

    10434 Beryl Ave, Mentone, CA 92359

    4beds
    1,978sqft
    Single Family Residence
    Built in 1989
    5,300 Square Feet Lot
    $-- Zestimate®
    $278/sqft
    $3,037 Estimated rent

    Home value

    Not available

    Estimated sales range

    Not available

    $3,037/mo

    Zestimate® history
    Loading
    Loading...

    Owner options

    List your home for rent

    $3,037/mo

    Rent Zestimate®

    Find your next renter with Zillow Rental Manager. Plus, with online applications, you can quickly screen prospective tenants – for free.

    Learn more

    $3,037/mo

    Rent Zestimate®

    Refinance and save

    $3,582/mo

    Est. payment

    Refinancing to a lower rate could help reduce your monthly payments and save thousands over the life of the loan.

    See today's rates

    $3,582/mo

    Est. payment

    Explore your selling options

    Work with a Zillow partner agent

    Leverage their expertise and Zillow's premium Showcase listings to get your home seen by more buyers.

    Get started

    List with your own agent

    Get your home in front of millions of buyers by listing it on Zillow.

    Learn how to do it

    Sell it yourself

    Take full control of how buyers see your home on Zillow by listing For Sale by Owner (FSBO).

    List your home

    What's special

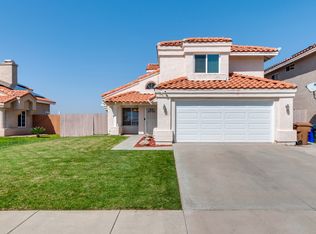
    Welcome home to comfort, style, and sunshine in the highly sought-after Sunchase community! From the moment you step inside, you’re greeted by soaring ceilings and an abundance of natural light that instantly makes this home feel bright, open, and welcoming. The formal dining area flows seamlessly from the living space—perfect for hosting dinners, celebrations, or cozy family nights. At the heart of the home is the beautifully remodeled kitchen, featuring sleek quartz countertops, an eye-catching designer backsplash, and plenty of space to cook, gather, and entertain. Just beyond, the warm and inviting family room centers around a charming fireplace—ideal for relaxing evenings at home. Downstairs offers the convenience of a bedroom and full bathroom, perfect for guests, multi-generational living, or a home office, along with indoor laundry for everyday ease. Step outside to your backyard featuring an alumawood patio cover and ceiling fans, creating the perfect space to stay cool and enjoy summer BBQs, morning coffee, or evening unwinding. Upstairs, you’ll find a spacious primary suite featuring a brand-new walk-in shower, along with two additional bedrooms and a guest bathroom—providing comfort and space for everyone. Plus, enjoy the added bonus of a whole-house water softener system, included with the purchase. Located in the desirable Sunchase community, with a low hoa residents enjoy a fenced park, lush grassy areas, and a refreshing pool and spa—resort-style living right at home! Homes like this don’t last long—schedule your private tour today and come experience it for yourself before it’s gone!

    Zillow last checked:

    Listing updated:

    Listed by:

    Jeff Kack DRE #02125082 909-793-2100,

    KELLER WILLIAMS REALTY

    Bought with:

    Juan C. Santana, DRE #01913999

    Park Regency Realty

    Source: CRMLS,MLS#: IG26002703MLS LogoOriginating MLS: California Regional MLS

    Facts & features

    Interior

    Bedrooms & bathrooms
    • Bedrooms: 4
    • Bathrooms: 3
    • Full bathrooms: 3
    • Main level bathrooms: 1
    • Main level bedrooms: 1
    Rooms
    • Room types: Bedroom, Family Room, Kitchen, Laundry, Living Room, Primary Bathroom, Primary Bedroom, Dining Room
    Bedroom
    • Features: Bedroom on Main Level
    Bathroom
    • Features: Bathtub, Dual Sinks, Remodeled, Separate Shower, Walk-In Shower
    Kitchen
    • Features: Kitchen/Family Room Combo, Quartz Counters
    Heating
    • Central
    Cooling
    • Central Air
    Appliances
    • Included: Dishwasher, Gas Cooktop, Disposal, Microwave, Water Softener
    • Laundry: Laundry Room
    Features
    • Separate/Formal Dining Room, Eat-in Kitchen, Quartz Counters, Recessed Lighting, Bedroom on Main Level
    • Flooring: Carpet
    • Windows: Screens
    • Has fireplace: Yes
    • Fireplace features: Family Room, Kitchen, Living Room, Primary Bedroom
    • Common walls with other units/homes: No Common Walls
    Interior area
    • Total interior livable area: 1,978 sqft

    Property

    Parking
    • Total spaces: 2
    • Parking features: Door-Multi, Direct Access, Driveway, Garage
    • Attached garage spaces: 2
    Features
    • Levels: Two
    • Stories: 2
    • Entry location: 1
    • Patio & porch: Covered
    • Pool features: Community, Fenced, Association
    • Has spa: Yes
    • Spa features: Association, Community
    • Fencing: Block,Wood
    • Has view: Yes
    • View description: Mountain(s)
    Lot
    • Size: 5,300 Square Feet
    • Features: Front Yard, Lawn, Level
    Details
    • Parcel number: 0298371080000
    • Special conditions: Standard

    Construction

    Type & style
    • Home type: SingleFamily
    • Property subtype: Single Family Residence
    Materials
    • Stucco
    • Foundation: Slab
    • Roof: Concrete
    Condition
    • New construction: No
    • Year built: 1989

    Utilities & green energy

    • Sewer: Public Sewer
    • Water: Public
    • Utilities for property: Electricity Connected, Natural Gas Connected, Sewer Connected, Water Connected

    Community & HOA

    Community
    • Features: Curbs, Park, Street Lights, Sidewalks, Pool
    HOA
    • Has HOA: Yes
    • Amenities included: Call for Rules, Picnic Area, Playground, Pool, Spa/Hot Tub
    • HOA fee: $89 monthly
    • HOA name: Sun Chase
    • HOA phone: 951-682-5454
    Location
    • Region: Mentone

    Financial & listing details

    • Price per square foot: $278/sqft
    • Tax assessed value: $478,579
    • Date on market: 1/6/2026
    • Cumulative days on market: 6 days
    • Listing terms: Cash,Conventional,FHA,Submit,VA Loan
    • Inclusions: Water softener
    • Exclusions: Refrigerator, washer and dryer

    Price history

    DateEventPrice
    2/18/2026Sold$550,000$278/sqft
    Source: CRMLS #IG26002703 Report a problem
    1/15/2026Pending sale$550,000+66.7%$278/sqft
    Source: CRMLS #IG26002703 Report a problem
    8/28/2011Listing removed$1,600$1/sqft
    Source: Rentspeed.com Report a problem
    7/28/2011Price change$1,600-11.1%$1/sqft
    Source: Rentspeed.com Report a problem
    7/12/2011Listed for rent$1,800$1/sqft
    Source: Rentspeed.com Report a problem
    6/15/2004Sold$330,000$167/sqft
    Source: Public Record Report a problem

    Public tax history

    YearProperty taxesTax assessment
    2026-- $478,579 +2%
    2025$5,898 +7.1%$469,195 +2%
    2024$5,509 +0.2%$459,995 +2%
    2023$5,496 +1.6%$450,975 +2%
    2022$5,412 -1.6%$442,132 +2%
    2021$5,502 +14.5%$433,463 +14.1%
    2020$4,807 +3.8%$380,000 +3%
    2019$4,630 +10.5%$369,000 +6%
    2018$4,191 +2.4%$348,100 +3.5%
    2017$4,093 $336,300 +7%
    2016$4,093 +6.2%$314,300 +8%
    2015$3,852 +7.5%$291,000 +3.2%
    2014$3,583 $282,000 +30.1%
    2013-- $216,700
    2012-- $216,700
    2011-- $216,700
    2010-- $216,700 -7%
    2009-- $233,000 -31.9%
    2008-- $342,000 -2.3%
    2007-- $350,199 +2%
    2006-- $343,332 +2%
    2005-- $336,600 +63.3%
    2004-- $206,104 +1.9%
    2003-- $202,327 +15.6%
    2002-- $175,000 +5.4%
    2001-- $166,000 +6.9%
    2000-- $155,357
    Find assessor info on the county website

    Neighborhood: 92359

    Nearby schools

    GreatSchools rating
    Schools provided by the listing agent
    • High: Redlands East Valley

    Source: CRMLS. This data may not be complete. We recommend contacting the local school district to confirm school assignments for this home.

    Get pre-qualified for a loan
    At Zillow Home Loans, we can pre-qualify you in as little as 5 minutes with no impact to your credit score.

    An equal housing lender. NMLS #10287.