This rare offering! located at 10434 Dove Chase Circle, in the highly desirable Sanctuary community, welcomes you with exceptional curb appeal and a warm, refreshed feel throughout. This walkout ranch has been thoughtfully updated and is truly move in ready condition. As you step inside, you'll notice the gorgeous oak floors that continue throughout most of the main level, setting the tone for an open, flowing layout enhanced by soaring vaulted ceilings, fresh paint, new ceiling fans and attractive updated lighting. The main living area features a striking tiled gas fireplace and handsome built in bookshelves. The living room transitions seamlessly into the kitchen where you'll find granite countertops, abundant cabinetry, a pantry, an island with seating for two, and a charming breakfast nook overlooking a serene wooded backdrop. Just off the kitchen, a sunroom featuring heated tile floors offers additional peaceful treelined views—an ideal spot for a morning coffee or relaxed conversation. The sunroom leads into the spacious primary suite featuring a vaulted ceiling, dual walk in closets, and a beautifully updated spacious bathroom. The primary bathroom offers a dual vanity, granite countertop, generous built ins, and a stunning walk in shower creating a true retreat. The main level also includes a gracious reception foyer, a lovely office with built in bookshelves, a second vaulted ceiling bedroom, an updated full bath, and convenient first floor laundry. The walkout lower level expands the living space with a large recreation room featuring recessed lighting and plentiful windows—perfect for movie nights or gatherings with friends. A third spacious bedroom with a walk in closet opens through French doors to a covered patio overlooking the wooded area behind the home, where wildlife and a spring fed creek add to the natural charm. Additional home features include: newer furnace and air/conditioning (2025), roof shingles (around 2023), a substantial unfinished area providing excellent storage and an attached front entry two car garage adding everyday convenience. The Sanctuary offers a welcoming community setting near some of Louisville's premier shopping, excellent restaurants and other great local amenities. We look forward to seeing you at one of the open houses this weekend, or schedule your private tour today!
Sold for $559,000
Zillow last checked:
Listing updated:
Bought with:
Kim Farris, 192639
Schuler Bauer Real Estate Services ERA Powered
Source: Metro Search Inc. LLC DBA Apex MLS,MLS#: 1718759
Price history
| Date | Event | Price |
|---|---|---|
| 7/30/2026 | Sold | $559,000$171/sqft |
Source:  Metro Search Inc. LLC DBA Apex MLS #1718759 Report a problem Metro Search Inc. LLC DBA Apex MLS #1718759 Report a problem | ||
| 7/24/2026 | Pending sale | $559,000$171/sqft |
Source: Metro Search Inc. LLC DBA Apex MLS #1718759 Report a problem | ||
| 6/12/2026 | Listing removed | $559,000$171/sqft |
Source: Metro Search Inc. LLC DBA Apex MLS #1718759 Report a problem | ||
| 6/2/2026 | Contingent | $559,000$171/sqft |
Source: Metro Search Inc. LLC DBA Apex MLS #1718759 Report a problem | ||
| 5/28/2026 | Listed for sale | $559,000$171/sqft |
Source: Metro Search Inc. LLC DBA Apex MLS #1718759 Report a problem | ||
Nearby homes
- $535,3003 bd3 ba3.4k sqft10436 Dove Chase Cir, Louisville, KY 40299Off Market
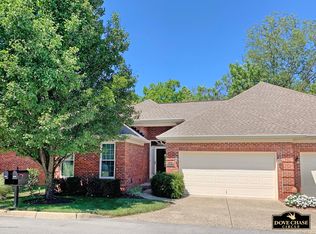
- $550,0002 bd2 ba2.4k sqft10438 Dove Chase Cir, Louisville, KY 40299Sold
- $447,900-- bd3 ba2.9k sqft10433 Dove Chase Cir, Louisville, KY 40299Off Market
- $422,7004 bd2 ba2.4k sqft10435 Dove Chase Cir, Louisville, KY 40299Off Market


Get pre-qualified for a loan
At Zillow Home Loans, we can pre-qualify you in as little as 5 minutes with no impact to your credit score.An equal housing lender. NMLS #10287.
Sell for more on Zillow
Get a Zillow Showcase℠ listing at no additional cost and you could sell for .
$547,300
2% more
+$10,946
With Zillow Showcase(estimated)
$558,246
