Welcome to your dream home! This stunning 2,975 sq. ft. property offers an open layout with 2 spacious master suites, each featuring full baths, including one with a private entry. The home also boasts a massive flex room with frosted glass sliding doors, perfect for a home office, gym, theater, or game room.
Recent upgrades include new exterior paint, upgraded tile flooring, recessed lighting, automatic remote-controlled shades, surround sound, and roll-out bathroom cabinets. The chef's kitchen is a showstopper, featuring granite countertops, roll-out cabinets, a massive island, a Wolf gas stovetop, stainless steel appliances, a Bosch dishwasher, a fridge, and spectacular pendant lighting. Step outside to your personal backyard oasis, complete with a sparkling pool. featuring water features and a fountain, travertine tile patio and pool surround, a custom brick BBQ with a Bull gas grill, a professional patio misting system, a side patio pergola with shades, and a newer pool heater (2021).
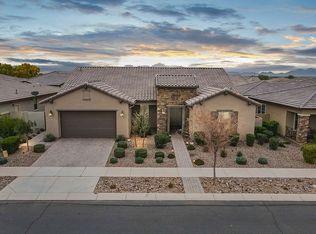
Additional highlights: instant hot water throughout the home, pre-wired TV/audio in multiple rooms and the back patio, a 3-car garage with double and single bays, overhead storage racks, attic flooring for extra storage, a new AC condenser, and double-locking gates to the pool area per Mesa city code. Enjoy stunning curb appeal with beautifully landscaped front yard and low-maintenance synthetic grass in the back, all while being situated across from a greenbelt.
Encore at Eastmark is a highly sought-after community with incredible amenities, including a clubhouse with a pool, spa, fitness center, pickleball, tennis, bocce ball courts, a crafts room, an internet café, an events desk, and more!
Sold for $659,000
$659,000
10434 E TEXAS Avenue, Mesa, AZ 85212
3beds
2,975sqft
Single Family Residence
Built in 2019
8,995 Square Feet Lot
$650,800 Zestimate®
$222/sqft
$3,954 Estimated rent
Home value
$650,800
$592,000 - $716,000
$3,954/mo
Zestimate® history
Owner options
List your home for rent
$3,954/mo
Rent Zestimate®
Find your next renter with Zillow Rental Manager. Plus, with online applications, you can quickly screen prospective tenants – for free.
$3,954/mo
Rent Zestimate®
Refinance and save
$3,985/mo
Est. payment
Refinancing to a lower rate could help reduce your monthly payments and save thousands over the life of the loan.
$3,985/mo
Est. payment
Explore your selling options
Work with a Zillow partner agent
Leverage their expertise and Zillow's premium Showcase listings to get your home seen by more buyers.
Get startedList with your own agent
Get your home in front of millions of buyers by listing it on Zillow.
Learn how to do itSell it yourself
Take full control of how buyers see your home on Zillow by listing For Sale by Owner (FSBO).
List your homeWhat's special
Sparkling poolTravertine tile patioProfessional patio misting systemOpen layoutSide patio pergolaLow-maintenance synthetic grassSpacious master suites
Zillow last checked:
Listing updated:
Listed by:
Michael Kent 480-459-7258,
RE/MAX Solutions
Bought with:
Lisa Racz, SA566589000
Locality Real Estate
Source: ARMLS,MLS#: 6807206
Facts & features
Interior
Bedrooms & bathrooms
- Bedrooms: 3
- Bathrooms: 3
- Full bathrooms: 2
- 1/2 bathrooms: 1
Heating
- Natural Gas
Cooling
- Central Air, Ceiling Fan(s), Programmable Thmstat
Appliances
- Included: Water Softener Owned, Built-in Microwave, Disposal, Gas Cooktop, Water Purifier
- Laundry: Inside, Gas Dryer Hookup
Features
- High Speed Internet, Granite Counters, Double Vanity, 9+ Flat Ceilings, No Interior Steps, Kitchen Island, Pantry, Separate Shwr & Tub
- Flooring: Carpet, Tile
- Windows: Solar Screens, Double Pane Windows
- Has basement: No
- Has fireplace: No
Interior area
- Total structure area: 2,975
- Total interior livable area: 2,975 sqft
Property
Parking
- Total spaces: 5
- Parking features: Garage Door Opener, Direct Access
- Garage spaces: 3
- Uncovered spaces: 2
Features
- Stories: 1
- Patio & porch: Covered, Patio
- Exterior features: Misting System, Private Yard
- Has private pool: Yes
- Pool features: Variable Speed Pump, Heated
- Spa features: None
- Fencing: Block
Lot
- Size: 8,995 Square Feet
- Features: North/South Exposure, Sprinklers In Front, Desert Front, Synthetic Grass Back, Auto Timer H2O Front, Auto Timer H2O Back
Details
- Parcel number: 30435746
- Special conditions: Age Restricted (See Remarks)
Construction
Type & style
- Home type: SingleFamily
- Property subtype: Single Family Residence
Materials
- Stucco, Wood Frame, Painted
- Roof: Tile
Condition
- Year built: 2019
Details
- Builder name: Taylor Morrison
Utilities & green energy
- Sewer: Public Sewer
- Water: City Water
Community & HOA
Community
- Features: Pool, Pickleball, Community Spa Htd, Community Media Room, Tennis Court(s), Biking/Walking Path, Fitness Center
- Senior community: Yes
- Subdivision: ENCORE AT EASTMARK PARCEL 9-5
HOA
- Has HOA: Yes
- Services included: Maintenance Grounds
- HOA fee: $231 monthly
- HOA name: Encore At Eastmark
- HOA phone: 602-957-9191
Location
- Region: Mesa
Financial & listing details
- Price per square foot: $222/sqft
- Tax assessed value: $629,800
- Annual tax amount: $4,108
- Date on market: 2/1/2026
- Cumulative days on market: 281 days
- Listing terms: Cash,Conventional,VA Loan
- Ownership: Fee Simple
Price history
| Date | Event | Price |
|---|---|---|
| 4/22/2025 | Sold | $659,000$222/sqft |
Source:  ARMLS #6807206 Report a problem ARMLS #6807206 Report a problem | ||
| 3/22/2025 | Pending sale | $659,000$222/sqft |
Source: ARMLS #6807206 Report a problem | ||
| 3/6/2025 | Price change | $659,000-5.7%$222/sqft |
Source: ARMLS #6807206 Report a problem | ||
| 1/31/2025 | Price change | $699,000-6.7%$235/sqft |
Source: ARMLS #6807206 Report a problem | ||
| 1/18/2025 | Listed for sale | $749,500$252/sqft |
Source: ARMLS #6807206 Report a problem | ||
| 1/16/2025 | Listing removed | $749,500$252/sqft |
Source: ARMLS #6717437 Report a problem | ||
| 12/27/2024 | Price change | $749,500+0.1%$252/sqft |
Source: ARMLS #6717437 Report a problem | ||
| 12/13/2024 | Price change | $749,000-3.8%$252/sqft |
Source: ARMLS #6717437 Report a problem | ||
| 11/26/2024 | Price change | $778,500-0.1%$262/sqft |
Source: ARMLS #6717437 Report a problem | ||
| 9/20/2024 | Price change | $779,000-1.9%$262/sqft |
Source: ARMLS #6717437 Report a problem | ||
| 8/29/2024 | Price change | $794,000-0.1%$267/sqft |
Source: ARMLS #6717437 Report a problem | ||
| 7/26/2024 | Price change | $794,9000%$267/sqft |
Source: ARMLS #6717437 Report a problem | ||
| 7/9/2024 | Price change | $795,000-0.3%$267/sqft |
Source: ARMLS #6717437 Report a problem | ||
| 6/13/2024 | Listed for sale | $797,000+67.4%$268/sqft |
Source: ARMLS #6717437 Report a problem | ||
| 12/23/2019 | Sold | $476,034$160/sqft |
Source: Public Record Report a problem | ||
Public tax history
| Year | Property taxes | Tax assessment |
|---|---|---|
| 2025 | $2,757 -5.3% | $62,980 -4.6% |
| 2024 | $2,912 -2.1% | $66,020 +106.6% |
| 2023 | $2,973 -32.2% | $31,952 -27.9% |
| 2022 | $4,387 +1.5% | $44,310 +5% |
| 2021 | $4,322 +271.7% | $42,180 +7% |
| 2020 | $1,163 +3.6% | $39,430 +288.9% |
| 2019 | $1,122 | $10,140 +11.2% |
| 2018 | $1,122 +3.4% | $9,120 +14.3% |
| 2017 | $1,085 | $7,980 |
Find assessor info on the county website
Neighborhood: 85212
Nearby homes
- $547,800-- bd2 ba1.9k sqft10428 E Texas Ave, Mesa, AZ 85212Off Market
- $614,0002 bd3 ba2k sqft10440 E Texas Ave, Mesa, AZ 85212Off Market

- $542,700-- bd2 ba1.9k sqft10422 E Texas Ave, Mesa, AZ 85212Off Market
- $738,5003 bd3 ba2.4k sqft10429 E Tiburon Ave, Mesa, AZ 85212Off Market
- $678,200-- bd3 ba2.5k sqft10441 E Tiburon Ave, Mesa, AZ 85212Off Market
- $577,700-- bd2 ba1.9k sqft10435 E Tiburon Ave, Mesa, AZ 85212Off Market
- $655,900-- bd3 ba2.4k sqft10435 E Texas Ave, Mesa, AZ 85212Off Market
- $574,8002 bd2 ba1.7k sqft10429 E Texas Ave, Mesa, AZ 85212Off Market
Nearby schools
GreatSchools rating
- 6/10Gateway Polytechnic AcademyGrades: PK-8Distance: 1.2 mi
- 6/10Eastmark High SchoolGrades: 7-12Distance: 1.5 mi
Get a cash offer in 3 minutes
Find out how much your home could sell for in as little as 3 minutes with a no-obligation cash offer.
Estimated market value
$650,800
Get a cash offer in 3 minutes
Find out how much your home could sell for in as little as 3 minutes with a no-obligation cash offer.
Estimated market value
$650,800
- Arizona
- Maricopa County
- Mesa
- 85212
- 10434 E TEXAS Avenue
Nearby cities
Nearby neighborhoods
Nearby zip codes
Other Mesa Topics
