Skip main navigation
Off market
  • $400,800

    10434 Machrihanish Cir, San Antonio, FL 33576

    3beds
    2,060sqft
    SingleFamily
    Built in 2015
    6,176 Square Feet Lot
    $400,800 Zestimate®
    $195/sqft
    $2,853 Estimated rent

    Home value

    $400,800

    $381,000 - $421,000

    $2,853/mo

    Zestimate® history
    Loading
    Loading...

    Owner options

    List your home for rent

    $2,853/mo

    Rent Zestimate®

    Find your next renter with Zillow Rental Manager. Plus, with online applications, you can quickly screen prospective tenants – for free.

    Learn more

    $2,853/mo

    Rent Zestimate®

    Refinance and save

    $2,984/mo

    Est. payment

    Refinancing to a lower rate could help reduce your monthly payments and save thousands over the life of the loan.

    See today's rates

    $2,984/mo

    Est. payment

    Explore your selling options

    Work with a Zillow partner agent

    Leverage their expertise and Zillow's premium Showcase listings to get your home seen by more buyers.

    Get started

    List with your own agent

    Get your home in front of millions of buyers by listing it on Zillow.

    Learn how to do it

    Sell it yourself

    Take full control of how buyers see your home on Zillow by listing For Sale by Owner (FSBO).

    List your home

    What's special

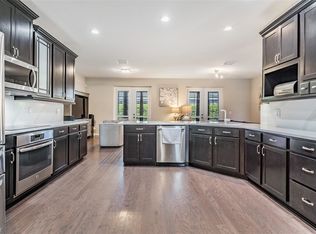
    2015 Built! Most popular floor plan, the Augusta, offers an open design with split bedroom configuration. In addition, the house includes 3 bedrooms PLUS DEN with double French Door entry! Spacious closets throughout, including a large coat closet in the foyer! The kitchen is the heart of the home which opens to the Family Room/Dining Room combination & has a very roomy breakfast nook as well as breakfast bar, island, granite counters & generous size pantry! Kitchen is the upgraded "Sizzle" kitchen boasting 42" Level 4 staggered cabinets in "Landon Maple Antique" & staggered design, crown molding, & light rails, hardware & Stainless Steel Appliance package. Further upgrades include archways throughout, rounded corners, tile in all rooms except bedrooms & den, decorative glass inset with matching side light front door, radiant barrier, wired for security.neutral interior paint color, 2 sets double French doors leading to Screened lanai, Level 3 plumbing fixtures, frameless shower enclosure in Master Bath, indoor laundry equipped with laundry tub & custom cabinetry. Brick pavers on front porch & back screened lanai. Beautiful custom drapes in Family/Dining Room stay! Exquisite home in pristine condition.Tampa Bay Golf & CC is close to 3 malls, The Shops of Wiregrass, The Grove,& Tampa Premium Outlet Mall. Many restaurants, Super Walmart, Publix, Winn Dixie, pharmacies. 2 clubhouses, heated resort style pool, spa, 2 golf courses, fitness center, restaurant/grill, pro golf shop,& much more!

    This property is not currently displayed as for sale or rent on Zillow. This may be different from what's on other websites or public sources.
    Facts & features

    Interior

    Bedrooms & bathrooms
    • Bedrooms: 3
    • Bathrooms: 2
    • Full bathrooms: 2
    Heating
    • Heat pump
    Cooling
    • Central
    Appliances
    • Included: Dishwasher, Microwave, Range / Oven
    Features
    • Inside Utility, Smoke Alarm(S), Solid Stone Counters, Window Treatment, Blinds/Shades, Rods, Thermal Windows
    • Flooring: Tile, Carpet
    Interior area
    • Total interior livable area: 2,060 sqft

    Property

    Parking
    • Parking features: Garage - Attached
    Features
    • Exterior features: Stucco, Cement / Concrete
    • Has spa: Yes
    Lot
    • Size: 6,176 Square Feet
    Details
    • Parcel number: 1725200080000000390

    Construction

    Type & style
    • Home type: SingleFamily
    Materials
    • Concrete Block
    • Roof: Asphalt
    Condition
    • Year built: 2015

    Utilities & green energy

    • Utilities for property: County Water, Electric, Street Lights, Public Utilities, Public Sewer, BB/HS Internet Avail

    Community & HOA

    Community
    • Features: Fitness Center
    HOA
    • Has HOA: Yes
    • HOA fee: $220 monthly
    Location
    • Region: San Antonio

    Financial & listing details

    • Price per square foot: $195/sqft
    • Tax assessed value: $389,988
    • Annual tax amount: $2,597
    • Ownership: Fee Simple

    Price history

    DateEventPrice
    5/17/2017Sold$248,500-2.5%$121/sqft
    Source: Public Record Report a problem
    2/25/2017Listed for sale$254,900+7.7%$124/sqft
    Source: CHARLES RUTENBERG REALTY INC #T2866608 Report a problem
    11/13/2015Sold$236,745$115/sqft
    Source: Public Record Report a problem

    Public tax history

    YearProperty taxesTax assessment
    2025$2,597 +2.7%$183,150 +2.9%
    2024$2,529 +4.1%$177,990
    2023$2,428 +11.7%$177,990 +3%
    2022$2,174 +21.8%$172,810 +22.1%
    2021$1,784 +1.9%$141,480 +1.4%
    2020$1,751 +2.2%$139,530 +2.3%
    2019$1,713 $136,400 +2.8%
    2018$1,713 +3.4%$132,725 -37.4%
    2017$1,656 -44.8%$211,991 +0.4%
    2016$2,998 +1143.7%$211,050 +1397.4%
    2015$241 $14,094 +5.2%
    2014$241 $13,394
    2013-- $13,394 -11.3%
    2012-- $15,094 -5.6%
    2011-- $15,994 +66.7%
    2010-- $9,596 -40%
    2009-- $16,006
    Find assessor info on the county website

    Neighborhood: 33576

    Nearby schools

    GreatSchools rating
    Get a cash offer in 3 minutes
    Find out how much your home could sell for in as little as 3 minutes with a no-obligation cash offer.
    Estimated market value
    $400,800
    Get a cash offer in 3 minutes
    Find out how much your home could sell for in as little as 3 minutes with a no-obligation cash offer.
    Estimated market value
    $400,800