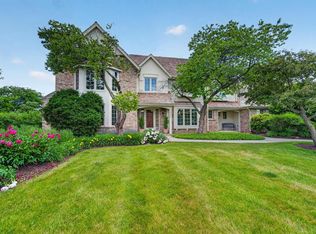
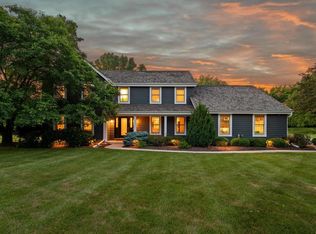
Welcome home to this stately red-brick Colonial in the desirable Haddonstone subdivision. A spacious foyer opens to 4,100+ sq. ft. filled with classic white millwork, decorative molding and generous living spaces. The vaulted family room with gas fireplace offers an inviting place to gather and relax, while the spacious kitchen features double ovens. Upstairs, find 4 bedrooms, including a generous primary suite with adjoining flex space- ideal for a home office, workout room or expansive closet. Updates include a new roof (2021), new carpeting, shower tile and bathroom flooring (2025). High-ceilings in the basement offer excellent options for a variety of uses. Circle drive and 3-car garage add convenience. Enjoy the newer deck and patio, and large, private lot in sought-after SE Mequon.
Active
$1,035,000
10434 N Haddonstone PLACE, Mequon, WI 53092
4beds
4,158sqft
Single Family Residence
Built in 1988
0.81 Acres Lot
$1,038,000 Zestimate®
$249/sqft
$88/mo HOA
What's special
Double ovensGas fireplaceCircle driveVaulted family roomSpacious kitchenStately red-brick colonialGenerous primary suite
- 3 days
- 1,149
- 61
Zillow last checked:
Listing updated:
Listed by:
Lindsay Fathallah 414-250-0700,
Port & Bay Real Estate Co. LLC
Source: WIREX MLS,MLS#: 1978748 Originating MLS: Metro MLS
Originating MLS: Metro MLSFacts & features
Interior
Bedrooms & bathrooms
- Bedrooms: 4
- Bathrooms: 3
- Full bathrooms: 2
- 1/2 bathrooms: 1
Primary bedroom
- Level: Upper
- Area: 280
- Dimensions: 14 x 20
Bedroom 2
- Level: Upper
- Area: 130
- Dimensions: 10 x 13
Bedroom 3
- Level: Upper
- Area: 182
- Dimensions: 14 x 13
Bedroom 4
- Level: Upper
- Area: 195
- Dimensions: 15 x 13
Bathroom
- Features: Tub Only, Ceramic Tile, Master Bedroom Bath: Tub/No Shower, Master Bedroom Bath, Shower Stall
Dining room
- Level: Main
- Area: 182
- Dimensions: 14 x 13
Family room
- Level: Main
- Area: 396
- Dimensions: 18 x 22
Kitchen
- Level: Main
- Area: 221
- Dimensions: 17 x 13
Living room
- Level: Main
- Area: 238
- Dimensions: 14 x 17
Heating
- Natural Gas, Forced Air, Multiple Units
Cooling
- Central Air, Multi Units
Appliances
- Included: Cooktop, Dishwasher, Disposal, Dryer, Microwave, Oven, Refrigerator, Washer, Water Softener
Features
- High Speed Internet, Pantry, Cathedral/vaulted ceiling, Walk-In Closet(s), Kitchen Island
- Flooring: Wood
- Basement: 8'+ Ceiling,Full,Partially Finished,Sump Pump
Interior area
- Total structure area: 4,158
- Total interior livable area: 4,158 sqft
- Finished area above ground: 3,718
- Finished area below ground: 440
Property
Parking
- Total spaces: 3
- Parking features: Garage Door Opener, Attached, 3 Car
- Attached garage spaces: 3
Features
- Levels: Two
- Stories: 2
- Patio & porch: Deck, Patio
Lot
- Size: 0.81 Acres
Details
- Parcel number: 151410105000
- Zoning: R-4 Residential
Construction
Type & style
- Home type: SingleFamily
- Architectural style: Colonial
- Property subtype: Single Family Residence
Materials
- Brick, Brick/Stone, Wood Siding
Condition
- 21+ Years
- New construction: No
- Year built: 1988
Utilities & green energy
- Sewer: Public Sewer
- Water: Municipal Shared Well, Shared Well
- Utilities for property: Cable Available
Community & HOA
Community
- Security: Security System
- Subdivision: Haddonstone
HOA
- Has HOA: Yes
- HOA fee: $1,050 annually
Location
- Region: Mequon
- Municipality: Mequon
Financial & listing details
- Price per square foot: $249/sqft
- Tax assessed value: $881,800
- Annual tax amount: $10,876
- Date on market: 9/2/2026
- Inclusions: Double Ovens, Range, Refrigerator, Microwave, Dishwasher, Washer, Dryer, Water Softener
- Exclusions: Seller's Personal Property, Stereo, Speaker And Audio Equipment.
Estimated market value
$1,038,000
$986,000 - $1.09M
$5,437/mo
Price history
| Date | Event | Price |
|---|---|---|
| 9/2/2026 | Listed for sale | $1,035,000+124%$249/sqft |
Source:  WIREX MLS #1978748 Report a problem WIREX MLS #1978748 Report a problem | ||
| 6/22/1999 | Sold | $462,000$111/sqft |
Source: Agent Provided Report a problem | ||
Public tax history
| Year | Property taxes | Tax assessment |
|---|---|---|
| 2024 | $9,819 +6.4% | $689,900 |
| 2023 | $9,227 +0.9% | $689,900 |
| 2022 | $9,146 -0.9% | $689,900 |
| 2021 | $9,229 -2.5% | $689,900 +11.3% |
| 2020 | $9,466 +10323.4% | $619,900 |
| 2019 | $91 -99% | $619,900 |
| 2018 | $8,976 -0.9% | $619,900 |
| 2017 | $9,055 -0.8% | $619,900 |
| 2016 | $9,130 +0.8% | $619,900 |
| 2015 | $9,059 +0.2% | $619,900 |
| 2014 | $9,042 -4.4% | $619,900 |
| 2013 | $9,456 +0.1% | $619,900 |
| 2012 | $9,449 +0.2% | $619,900 |
| 2011 | $9,426 -3.3% | $619,900 |
| 2010 | $9,752 -10.4% | $619,900 |
| 2009 | $10,885 -3.4% | $619,900 +12.1% |
| 2008 | $11,263 +0.4% | $552,800 |
| 2007 | $11,224 +11.9% | $552,800 |
| 2006 | $10,026 -11.1% | $552,800 |
| 2005 | $11,273 +3.3% | $552,800 |
| 2004 | $10,915 +4.9% | $552,800 |
| 2003 | $10,407 +3.7% | $552,800 |
| 2002 | $10,035 -2% | $552,800 +23.8% |
| 2001 | $10,240 | $446,400 |
Find assessor info on the county website
Monthly payment
Est. payment
Payment breakdown
Explore the cost of this home by adjusting the details. Changes won't be saved.Climate risks
Neighborhood: 53092
Nearby schools
Schools provided by the listing agent
- Elementary: Donges Bay
- Middle: Lake Shore
- High: Homestead
- District: Mequon-Thiensville
Source: WIREX MLS. This data may not be complete. We recommend contacting the local school district to confirm school assignments for this home.


Similar homes
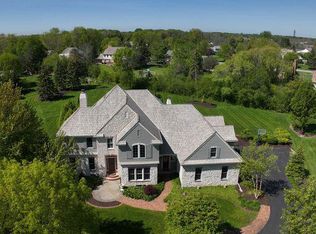
- $987,5003 bd3 ba2.2k sqft9744 N Migratory COURT, Mequon, WI 53092Active
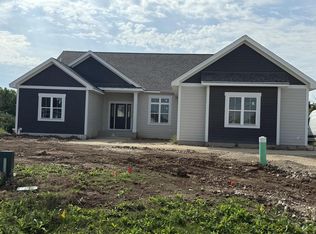 MLS ID #1978618, Linda Snyder. WIREX MLS
 - $1,200,0004 bd4 ba3.6k sqft12504 N Lake Shore DRIVE, Mequon, WI 53092Active
 MLS ID #1976438, HIGHMARK RE Group*. WIREX MLS
 - $849,9004 bd3 ba4.1k sqft7123 W Lantern LANE, Mequon, WI 53092Active
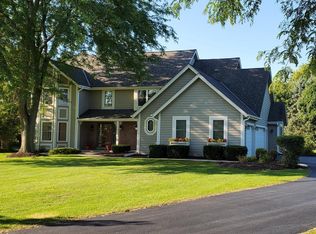 MLS ID #1977196, Karen Berger. WIREX MLS
 - $849,9004 bd3 ba3.4k sqft11912 N Lantern LANE, Mequon, WI 53092Active
 MLS ID #1972202, Suzanne Powers Realty Group*. WIREX MLS
