Skip main navigation
Sold for $364,000
  • $364,000

    10434 S Painted Mare Dr, Vail, AZ 85641

    4beds
    2,250sqft
    Single Family Residence
    Built in 2010
    5,227 Square Feet Lot
    $364,000 Zestimate®
    $162/sqft
    $2,195 Estimated rent

    Home value

    $364,000

    $339,000 - $393,000

    $2,195/mo

    Zestimate® history
    Loading
    Loading...

    Owner options

    List your home for rent

    $2,195/mo

    Rent Zestimate®

    Find your next renter with Zillow Rental Manager. Plus, with online applications, you can quickly screen prospective tenants – for free.

    Learn more

    $2,195/mo

    Rent Zestimate®

    Refinance and save

    $2,239/mo

    Est. payment

    Refinancing to a lower rate could help reduce your monthly payments and save thousands over the life of the loan.

    See today's rates

    $2,239/mo

    Est. payment

    Explore your selling options

    Work with a Zillow partner agent

    Leverage their expertise and Zillow's premium Showcase listings to get your home seen by more buyers.

    Get started

    List with your own agent

    Get your home in front of millions of buyers by listing it on Zillow.

    Learn how to do it

    Sell it yourself

    Take full control of how buyers see your home on Zillow by listing For Sale by Owner (FSBO).

    List your home

    What's special

    Inviting eat-in kitchenDouble ovenLarge island with seatingGas rangeSpacious primary suiteRelaxing soaking tubStainless steel appliances
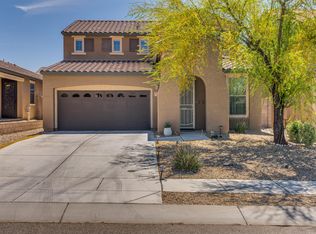
    Spacious and bright 4-bedroom, 2.5-bath home offering 2,250 sq ft of comfortable living! Fresh new paint and carpet throughout make this home truly move-in ready. The tandem 3-car garage provides extra space for storage, hobbies, or additional parking. The inviting eat-in kitchen is perfect for everyday living and entertaining, featuring a gas range, stainless steel appliances, double oven, and a large island with seating. A sliding glass door leads directly to the patio and low-maintenance turf backyard--ideal for gatherings and relaxing. The open floorplan includes a dedicated dining area and has a versatile loft upstairs for additional living space. The spacious primary suite boasts dual vanities, a relaxing soaking tub, and a separate shower with built-in bench seating. Enjoy fantastic community amenities including a pool, playground, and basketball court. Located in the highly sought-after Vail School District, this home combines comfort, style, and convenience.

    Zillow last checked:

    Listing updated:

    Listed by:

    Allison Pratt 520-269-0003,

    Long Realty,

    Jennifer C Anderson 520-271-8399,

    Long Realty

    Bought with:

    Laurie Hassey, BR519623000

    Long Realty

    Scott A Carlson, SA651133000

    Long Realty

    Source: MLS of Southern Arizona,MLS#: 22610460MLS Logo

    Facts & features

    Interior

    Bedrooms & bathrooms
    • Bedrooms: 4
    • Bathrooms: 3
    • Full bathrooms: 2
    • 1/2 bathrooms: 1
    Heating
    • Heat Pump
    Cooling
    • Central Air
    Appliances
    • Included: Dishwasher, Disposal, Refrigerator, Freezer, Lazy Susan, Gas Cooktop, Gas Oven, Microwave
    • Laundry: Storage, Laundry Room, Gas Dryer Hookup, Electric Dryer Hookup
    Features
    • Kitchen Island, Entrance Foyer
    • Flooring: Carpet, Ceramic Tile
    • Windows: Double Pane Windows
    • Has fireplace: No
    • Fireplace features: None
    Interior area
    • Total structure area: 2,250
    • Total interior livable area: 2,250 sqft

    Property

    Parking
    • Total spaces: 3
    • Parking features: Garage Door Opener, Attached Garage Cabinets, Oversized, Tandem
    • Attached garage spaces: 3
    Accessibility
    • Accessibility features: Door Levers
    Features
    • Levels: Two
    • Stories: 2
    • Patio & porch: Covered
    • Spa features: None
    • Fencing: Block
    • Has view: Yes
    • View description: Residential
    Lot
    • Size: 5,227 Square Feet
    • Dimensions: 45'x120'x45'x120'
    • Features: Shrubs, Sprinklers In Front, Subdivided, North/South Exposure
    Details
    • Parcel number: 305721490
    • Zoning: Tucson - R1
    • Special conditions: None

    Construction

    Type & style
    • Home type: SingleFamily
    • Architectural style: Contemporary
    • Property subtype: Single Family Residence
    Materials
    • Frame - Stucco
    • Roof: Tile
    Condition
    • Year built: 2010

    Utilities & green energy

    • Sewer: Sewer Connected
    • Water: Water Company
    • Utilities for property: Phone Connected

    Community & HOA

    Community
    • Features: Pool, Jogging/Bike Path, Basketball Court, Sidewalks, Park
    • Security: Smoke Detector(s)
    • Subdivision: Rancho Del Lago (B37-38)
    HOA
    • Has HOA: Yes
    • Amenities included: Park, Pool
    • Services included: Common Area Maint
    • HOA fee: $44 monthly
    • HOA name: Rancho Del Lago
    Location
    • Region: Vail

    Financial & listing details

    • Price per square foot: $162/sqft
    • Tax assessed value: $306,877
    • Annual tax amount: $3,693
    • Date on market: 5/18/2026
    • Cumulative days on market: 51 days
    • Listing terms: FHA,VA Loan,Conventional,Cash
    • Road surface type: Paved

    Price history

    DateEventPrice
    7/23/2026Sold$364,000-1.6%$162/sqft
    Source: MLS of Southern Arizona #22610460 Report a problem
    7/2/2026Pending sale$369,900$164/sqft
    Source: MLS of Southern Arizona #22610460 Report a problem
    6/23/2026Contingent$369,900$164/sqft
    Source: MLS of Southern Arizona #22610460 Report a problem
    5/18/2026Listed for sale$369,900$164/sqft
    Source: MLS of Southern Arizona #22610460 Report a problem
    5/7/2026Contingent$369,900$164/sqft
    Source: MLS of Southern Arizona #22610460 Report a problem
    4/22/2026Listed for sale$369,900+51.6%$164/sqft
    Source: MLS of Southern Arizona #22610460 Report a problem
    5/18/2018Sold$244,000$108/sqft
    Source: MLS of Southern Arizona #21806744 Report a problem
    4/12/2018Pending sale$244,000$108/sqft
    Source: Long Realty Company #21806744 Report a problem
    3/31/2018Price change$244,000-0.8%$108/sqft
    Source: Long Realty Company #21806744 Report a problem
    3/9/2018Listed for sale$246,000+5%$109/sqft
    Source: Long Realty Company #21806744 Report a problem
    3/3/2016Listing removed$1,500$1/sqft
    Source: Owner Report a problem
    2/1/2016Listed for rent$1,500+1.7%$1/sqft
    Source: Owner Report a problem
    4/8/2014Listing removed$1,475$1/sqft
    Source: Long Realty Report a problem
    2/8/2014Listed for rent$1,475$1/sqft
    Source: Long Realty Report a problem
    11/23/2010Sold$234,392$104/sqft
    Source: Public Record Report a problem

    Public tax history

    YearProperty taxesTax assessment
    2026$3,693 +7%$30,688 -1.6%
    2025$3,451 +2%$31,186 +0.8%
    2024$3,382 +5.6%$30,952 +19%
    2023$3,204 -11.1%$26,015 +18.5%
    2022$3,603 +3.8%$21,957 -4.2%
    2021$3,470 +1%$22,909 +1.4%
    2020$3,435 $22,591 +6%
    2019$3,435 -4.3%$21,311 +13.1%
    2018$3,592 +2.6%$18,844
    2017$3,500 +1.4%$18,844 -0.7%
    2016$3,452 +21.2%$18,968 +5%
    2015$2,847 $18,065
    2014-- --
    2013-- $164,288
    2012-- --
    2011-- --
    2010-- --
    2009-- --
    2007-- --
    Find assessor info on the county website

    Neighborhood: 85641

    Nearby schools

    GreatSchools rating
    Schools provided by the listing agent
    • Elementary: Ocotillo Ridge
    • Middle: Old Vail
    • High: Vail Dist Opt

    Source: MLS of Southern Arizona. This data may not be complete. We recommend contacting the local school district to confirm school assignments for this home.

    Get a cash offer in 3 minutes
    Find out how much your home could sell for in as little as 3 minutes with a no-obligation cash offer.
    Estimated market value
    $364,000
    Get a cash offer in 3 minutes
    Find out how much your home could sell for in as little as 3 minutes with a no-obligation cash offer.
    Estimated market value
    $364,000