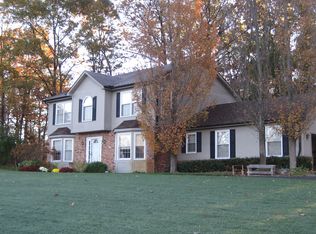
Too good to be true! This impeccably maintained home in the highly sought-after Shenandoah Subdivision showcases numerous recent updates throughout. The beautifully renovated kitchen features upscale cabinetry, granite countertops, stainless steel appliances, hardwood floors, and a charming breakfast area overlooking a private, nature-filled backyard. The kitchen opens to an expansive family room with a majestic fireplace and an additional door wall leading to a newer composite deck--perfect for indoor-outdoor living. Formal dining and living rooms offer elegant spaces for entertaining, highlighted by a bay window and hardwood flooring. A main-level den with French doors provides a perfect home office or flex space. Upstairs hardwood flooring in the spacious primary suite (& all bedrooms) includes a beautifully updated ensuite bath. NOTE: 2025 Property taxes were credited so not accurate for future property tax due. Purchasers to assume road assessment-very little remaining-see documen
Sold
$525,000
10434 Sourwood Ct, Brighton, MI 48114
4beds
2,352sqft
Single Family Residence
Built in 1990
0.56 Acres Lot
$526,500 Zestimate®
$223/sqft
$4,045 Estimated rent
Home value
$526,500
$474,000 - $584,000
$4,045/mo
Zestimate® history
Owner options
List your home for rent
$4,045/mo
Rent Zestimate®
Find your next renter with Zillow Rental Manager. Plus, with online applications, you can quickly screen prospective tenants – for free.
$4,045/mo
Rent Zestimate®
Refinance and save
$3,274/mo
Est. payment
Refinancing to a lower rate could help reduce your monthly payments and save thousands over the life of the loan.
$3,274/mo
Est. payment
Explore your selling options
Work with a Zillow partner agent
Leverage their expertise and Zillow's premium Showcase listings to get your home seen by more buyers.
Get startedList with your own agent
Get your home in front of millions of buyers by listing it on Zillow.
Learn how to do itSell it yourself
Take full control of how buyers see your home on Zillow by listing For Sale by Owner (FSBO).
List your homeWhat's special
Majestic fireplaceElegant spaces for entertainingBeautifully updated ensuite bathExpansive family roomHardwood floorsNewer composite deckGranite countertops
Zillow last checked:
Listing updated:
Listed by:
Eileen Denhard 810-355-6775,
RE/MAX Classic
Bought with:
Kari Hartley
Source: MichRIC,MLS#: 26016120
Facts & features
Interior
Bedrooms & bathrooms
- Bedrooms: 4
- Bathrooms: 3
- Full bathrooms: 2
- 1/2 bathrooms: 1
Primary bedroom
- Description: Hardwood Flooring
- Level: Upper
- Area: 209
- Dimensions: 19.00 x 11.00
Bedroom 2
- Description: Hardwood Flooring
- Level: Upper
- Area: 156
- Dimensions: 13.00 x 12.00
Bedroom 3
- Description: Hardwood Flooring
- Level: Upper
- Area: 132
- Dimensions: 12.00 x 11.00
Bedroom 4
- Description: Hardwood Flooring
- Level: Upper
- Area: 99
- Dimensions: 11.00 x 9.00
Primary bathroom
- Level: Upper
- Area: 56
- Dimensions: 8.00 x 7.00
Bathroom 1
- Description: Hardwood Flooring
- Level: Main
- Area: 25
- Dimensions: 5.00 x 5.00
Bathroom 3
- Level: Upper
- Area: 63
- Dimensions: 9.00 x 7.00
Den
- Description: French Doors
- Level: Main
- Area: 120
- Dimensions: 12.00 x 10.00
Dining room
- Description: Hardwood Flooring/Bay Window
- Level: Main
- Area: 156
- Dimensions: 13.00 x 12.00
Family room
- Description: Hardwood Flooring/Fireplace
- Level: Main
- Area: 273
- Dimensions: 21.00 x 13.00
Kitchen
- Description: Hardwood Flooring
- Level: Main
- Area: 195
- Dimensions: 15.00 x 13.00
Laundry
- Description: Vinyl
- Level: Main
- Area: 42
- Dimensions: 7.00 x 6.00
Living room
- Description: Hardwood Flooring
- Level: Main
- Area: 180
- Dimensions: 15.00 x 12.00
Recreation
- Description: Carpet
- Level: Basement
- Area: 390
- Dimensions: 26.00 x 15.00
Heating
- Forced Air
Cooling
- Central Air
Appliances
- Included: Humidifier, Dishwasher, Disposal, Dryer, Microwave, Range, Refrigerator, Washer, Water Softener Owned
- Laundry: Laundry Room, Main Level, Sink
Features
- Center Island
- Flooring: Carpet, Ceramic Tile, Vinyl, Wood
- Windows: Bay/Bow, Window Treatments
- Basement: Full
- Number of fireplaces: 1
- Fireplace features: Family Room
Interior area
- Total structure area: 2,352
- Total interior livable area: 2,352 sqft
- Finished area below ground: 510
Property
Parking
- Total spaces: 2
- Parking features: Garage Faces Side, Garage Door Opener, Attached
- Garage spaces: 2
Features
- Stories: 2
Lot
- Size: 0.56 Acres
- Dimensions: 134 x 185 x 107 x 186
- Features: Ground Cover, Shrubs/Hedges
Details
- Parcel number: 1216101072
Construction
Type & style
- Home type: SingleFamily
- Architectural style: Colonial
- Property subtype: Single Family Residence
Materials
- Brick, Vinyl Siding
Condition
- New construction: No
- Year built: 1990
Utilities & green energy
- Sewer: Septic Tank
- Water: Well
- Utilities for property: Natural Gas Connected, Cable Connected
Community & HOA
Community
- Subdivision: Shenandoah
HOA
- Services included: Other
- HOA phone: 810-227-0769
Location
- Region: Brighton
Financial & listing details
- Price per square foot: $223/sqft
- Tax assessed value: $141,008
- Annual tax amount: $1,880
- Date on market: 4/17/2026
- Listing terms: Cash,Conventional
- Road surface type: Paved
Price history
| Date | Event | Price |
|---|---|---|
| 5/29/2026 | Sold | $525,000-2.8%$223/sqft |
Source:  MichRIC #26016120 Report a problem MichRIC #26016120 Report a problem | ||
| 5/1/2026 | Pending sale | $539,900$230/sqft |
Source: MichRIC #26016120 Report a problem | ||
| 4/17/2026 | Listed for sale | $539,900$230/sqft |
Source: MichRIC #26016120 Report a problem | ||
Public tax history
| Year | Property taxes | Tax assessment |
|---|---|---|
| 2025 | $3,813 +3.6% | $198,500 +4.7% |
| 2024 | $3,679 +0.2% | $189,500 +8.3% |
| 2023 | $3,673 +2% | $174,900 +7% |
| 2022 | $3,600 | $163,400 +4.1% |
| 2021 | -- | $157,000 +4% |
| 2020 | -- | $150,900 +26.7% |
| 2019 | $3,413 +91.7% | $119,100 -7.7% |
| 2018 | $1,780 +27.7% | $129,000 +8.3% |
| 2017 | $1,394 | $119,100 -0.5% |
| 2016 | $1,394 | $119,700 +3.1% |
| 2014 | $1,394 -34.5% | $116,050 +13.5% |
| 2012 | $2,129 | $102,280 +2.2% |
| 2011 | -- | $100,060 -4.2% |
| 2010 | -- | $104,416 -14.4% |
| 2009 | -- | $121,941 -4.7% |
| 2008 | -- | $127,982 -12.7% |
| 2007 | $1,271 +17.9% | $146,613 +1.3% |
| 2006 | $1,078 +19.6% | $144,766 +4.7% |
| 2005 | $901 -53.1% | $138,209 -0.1% |
| 2003 | $1,920 | $138,309 |
| 2002 | -- | -- |
| 2001 | -- | -- |
| 2000 | $2,305 | $116,820 |
Find assessor info on the county website
Neighborhood: 48114
Nearby homes
- $499,7004 bd3 ba2.5k sqft2619 Pigeon Forge Dr, Brighton, MI 48114Off Market
- $466,0004 bd3 ba2.3k sqft10458 Sourwood Ct, Brighton, MI 48114Off Market
- $508,9003 bd2 ba2.8k sqft2683 Cades Cv, Brighton, MI 48114Off Market
- $505,0004 bd2 ba2.2k sqft2695 Cades Cv, Brighton, MI 48114Off Market
- $491,4004 bd4 ba2.3k sqft10407 Sourwood Ct, Brighton, MI 48114Off Market
- $505,0004 bd3 ba3k sqft2606 Pigeon Forge Dr, Brighton, MI 48114Sold
- $549,4004 bd2 ba2.6k sqft2671 Cades Cv, Brighton, MI 48114Off Market
- $483,4004 bd2 ba2.3k sqft2707 Cades Cv, Brighton, MI 48114Off Market
Nearby schools
GreatSchools rating
- 10/10Hilton Road Elementary SchoolGrades: K-4Distance: 1.4 mi
- 7/10Scranton Middle SchoolGrades: 7-8Distance: 4.7 mi
- 7/10Brighton High SchoolGrades: 9-12Distance: 3.8 mi
Get a cash offer in 3 minutes
Find out how much your home could sell for in as little as 3 minutes with a no-obligation cash offer.
Estimated market value
$526,500
Get a cash offer in 3 minutes
Find out how much your home could sell for in as little as 3 minutes with a no-obligation cash offer.
Estimated market value
$526,500
- Michigan
- Livingston County
- Brighton
- 48114
- 10434 Sourwood Ct
Nearby cities
Nearby zip codes
Other Brighton Topics
