"The Juliette'' from The Kennedy Collection showcases thoughtful design and upscale finishes throughout. The home features impressive 8-foot interior doors, high-end revolutionary flooring, and triple crown molding in the main living areas. The gourmet kitchen is equipped with all GE appliances, including a wall oven and microwave combination, quartz countertops, and soft-close cabinetry throughout. An open-concept kitchen and dining area flow seamlessly into the spacious family room, highlighted by a 58-inch fireplace and solid wood custom built-ins. The Owner's Suite offers a relaxing, spa-like bath design and a walk-in closet with custom shelving. A split floor plan provides added privacy, while the covered porch extends the living space outdoors. Quality craftsmanship, modern comfort, and attention to detail can be found throughout--plus so much more. SELLER IS MOTIVATED!
Active
Price cut: $10K (6/29)
$308,900
10434 W Landon Green Cir, Gulfport, MS 39503
3beds
1,775sqft
Residential, Single Family Residence
Built in 2020
6,969 Square Feet Lot
$307,200 Zestimate®
$174/sqft
$29/mo HOA
What's special
Spacious family roomSolid wood custom built-insGourmet kitchenSoft-close cabinetry throughoutQuartz countertopsAll ge appliancesHigh-end revolutionary flooring
- 82 days |
- 97 |
- 12 |
Zillow last checked:
Listing updated:
Listed by:
Michelle Patterson 540-229-4968,
Coastal Realty Group 228-280-8026
Source: MLS United,MLS#: 4147992
Facts & features
Interior
Bedrooms & bathrooms
- Bedrooms: 3
- Bathrooms: 2
- Full bathrooms: 2
Heating
- Central, Electric
Cooling
- Central Air, Electric
Appliances
- Included: Built-In Gas Range, Dishwasher, Disposal, Microwave, Oven, Range Hood, Refrigerator, Stainless Steel Appliance(s)
- Laundry: Main Level
Features
- Bookcases, Ceiling Fan(s), Stone Counters, Walk-In Closet(s), Soaking Tub, Double Vanity, Kitchen Island
- Flooring: Vinyl, Carpet, Ceramic Tile
- Windows: ENERGY STAR Qualified Windows
- Has fireplace: Yes
- Fireplace features: Living Room
Interior area
- Total structure area: 1,775
- Total interior livable area: 1,775 sqft
Video & virtual tour
Property
Parking
- Total spaces: 2
- Parking features: Driveway, Garage Faces Front, Paved
- Garage spaces: 2
- Has uncovered spaces: Yes
Features
- Levels: One
- Stories: 1
- Exterior features: None
- Fencing: Back Yard
Lot
- Size: 6,969 Square Feet
- Features: Level, Rectangular Lot
Details
- Additional structures: Shed(s)
- Parcel number: 0709c01001.047
Construction
Type & style
- Home type: SingleFamily
- Architectural style: Ranch
- Property subtype: Residential, Single Family Residence
Materials
- Brick
- Foundation: Slab
- Roof: Architectural Shingles
Condition
- New construction: No
- Year built: 2020
Utilities & green energy
- Sewer: Public Sewer
- Water: Public
- Utilities for property: Cable Available, Electricity Connected, Natural Gas Connected, Phone Available, Sewer Connected, Water Connected
Community & HOA
Community
- Subdivision: Landon Green
HOA
- Has HOA: Yes
- Services included: Maintenance Grounds
- HOA fee: $350 annually
Location
- Region: Gulfport
Financial & listing details
- Price per square foot: $174/sqft
- Annual tax amount: $1,568
- Date on market: 5/1/2026
- Electric utility on property: Yes
Estimated market value
$307,200
$292,000 - $323,000
$1,988/mo
Price history
| Date | Event | Price |
|---|---|---|
| 6/29/2026 | Price change | $308,900-3.1%$174/sqft |
Source: MLS United #4147992 Report a problem | ||
| 5/14/2026 | Price change | $318,900-1.9%$180/sqft |
Source: MLS United #4147992 Report a problem | ||
| 5/1/2026 | Listed for sale | $325,000+19.8%$183/sqft |
Source: MLS United #4147992 Report a problem | ||
| 7/13/2020 | Sold | -- |
Source: MLS United #3360546 Report a problem | ||
| 4/1/2020 | Listed for sale | $271,200$153/sqft |
Source: Elliott Homes Realty, LLC #360546 Report a problem | ||
Public tax history
Tax history is unavailable.
Monthly payment
Est. payment
Payment breakdown
Explore the cost of this home by adjusting the details. Changes won't be saved.Climate risks
Neighborhood: 39503
Nearby schools
GreatSchools rating
- 6/10Orange Grove Elementary SchoolGrades: 4-6Distance: 1.5 mi
- 6/10West Harrison Middle SchoolGrades: 7-8Distance: 4.5 mi
- 9/10West Harrison High SchoolGrades: 9-12Distance: 4.2 mi
- $385,3003 bd2 ba1.9k sqft10439 E Landon Green Cir, Gulfport, MS 39503Off Market
- $330,4003 bd2 ba1.7k sqft10425 W Landon Green Cir, Gulfport, MS 39503Off Market
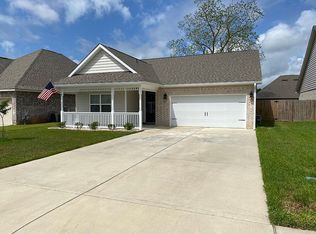
- $--3 bd2 ba1.6k sqft10443 W Landon Green Cir, Gulfport, MS 39503Sold
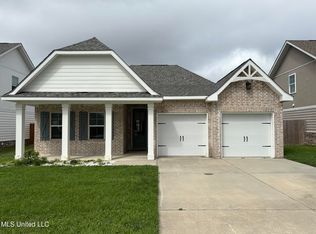
- $359,8004 bd3 ba2.6k sqft10452 W Landon Green Cir, Gulfport, MS 39503Off Market
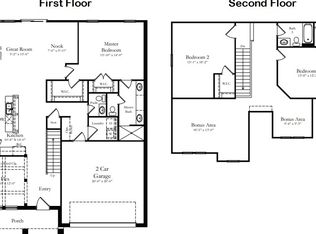
- $294,3003 bd2 ba1.6k sqft10453 W Landon Green Cir, Gulfport, MS 39503Off Market
- $354,6003 bd2 ba1.9k sqft10477 E Landon Green Cir, Gulfport, MS 39503Off Market
- $514,9004 bd4 ba3.2k sqft10415 E Landon Green Cir, Gulfport, MS 39503For Sale
- $--3 bd2 ba1.5k sqft10464 W Landon Green Cir, Gulfport, MS 39503Sold
A local agent can set up tours, give advice and negotiate with sellers.
A local lender can help you make sure your offer is ready when you are.
Similar homes
- $319,9003 bd2 ba1.6k sqft10604 Wren Grv, Gulfport, MS 39503For Sale
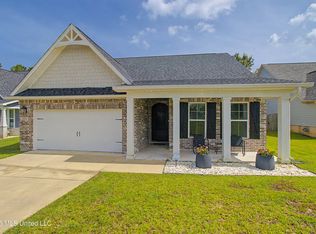 MLS ID #4154325, Ashley Neely, Century 21 J. Carter & Company. MLS United
 - $320,0004 bd3 ba1.8k sqft10545 W Landon Green Cir, Gulfport, MS 39503For Sale
 MLS ID #4142568, Amberlee Wade Holmes, Weichert Rltrs-Gulf Properties. MLS United
 - $329,9003 bd2 ba1.7k sqft10691 Wren Grv, Gulfport, MS 39501For Sale
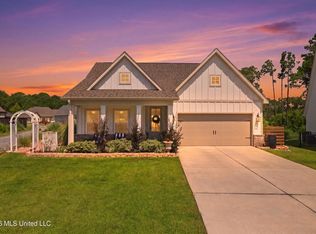 MLS ID #4156601, Jason McMichael, Real Broker, LLC.. MLS United
 - $320,0003 bd3 ba2.2k sqft10544 Roundhill Dr, Gulfport, MS 39503For Sale
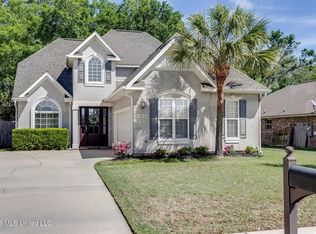 MLS ID #4145204, Cecilia N Patricks, Coastal Realty Group. MLS United
 - $359,9994 bd3 ba2.3k sqft10630 Harvest Dr, Gulfport, MS 39503For SaleMLS ID #4154733, Elizabeth Loper, Coldwell Banker Smith Homes. MLS United
- $320,0003 bd2 ba1.8k sqft12470 Pineridge Ct, Gulfport, MS 39503New ConstructionMLS ID #4156694, Haley H Cumberland, Century 21 J. Carter & Company. MLS United
- $300,0003 bd2 ba1.9k sqft15044 Belhaven St, Gulfport, MS 39503For SaleMLS ID #4151618, Haley H Cumberland, Century 21 J. Carter & Company. MLS United
- $280,0004 bd2 ba1.8k sqft14674 Canal Crossing Blvd, Gulfport, MS 39503For SaleMLS ID #4153566, Candace A Hasan, Stars and Stripes Realty, LLC.. MLS United
- $258,0004 bd2 ba1.9k sqft11284 Cypress Bayou Dr, Gulfport, MS 39503For SaleMLS ID #4147275, Rachel Allen, Coastal Realty Group. MLS United
- $269,0004 bd2 ba1.8k sqft10204 Little Gem Dr, Gulfport, MS 39503For SaleMLS ID #4153164, Jordyn Rosetti O'Mara, Coastal Realty Group. MLS United
- $324,0004 bd2 ba1.9k sqft15020 Haven Cv, Gulfport, MS 39503For SaleMLS ID #4153992, Michelle Patterson, Coastal Realty Group. MLS United
- $279,0003 bd2 ba1.7k sqft14044 Anandale Cir, Gulfport, MS 39503For SaleMLS ID #4154119, Lizzie E Fontenelle, Century 21 J. Carter & Company. MLS United
- $245,0003 bd3 ba1.7k sqft14085 Remington Dr, Gulfport, MS 39503For SaleMLS ID #4156415, Jessica Skinner, Southern Magnolia Realty, LLC.. MLS United
- $289,5003 bd2 ba1.9k sqft14467 N Swan Rd, Gulfport, MS 39503For SaleMLS ID #4146822, Michelle Patterson, Coastal Realty Group. MLS United
- $299,9003 bd3 ba2.2k sqft14038 Plantation Oaks Dr, Gulfport, MS 39503New ConstructionMLS ID #4152162, Jodi S Busch, Century 21 Busch Realty Group. MLS United
- $379,9004 bd2 ba2.1k sqft16821 W Landon Green Dr, Gulfport, MS 39503For SaleMLS ID #4152452, William Mitchell, Blackwater Realty. MLS United
- $298,5004 bd2 ba1.9k sqft14392 N Swan Rd, Gulfport, MS 39503For SaleMLS ID #4152610, Shelia C Rejas, ERA PowerMark Properties. MLS United
- $318,0004 bd3 ba2.2k sqft15053 Emersyn Ln, Gulfport, MS 39503For SaleMLS ID #4141088, Cecilia N Patricks, Coastal Realty Group. MLS United
- $269,0003 bd2 ba1.4k sqft15187 Haven Cv, Gulfport, MS 39503For SaleMLS ID #4153804, Elizabeth Wackenhut, Keller Williams. MLS United
- $309,0004 bd3 ba2.3k sqft15744 Rachael Dr, Gulfport, MS 39503For SaleMLS ID #4141575, Denise L Bush, Denise Bush Properties, LLC. MLS United
