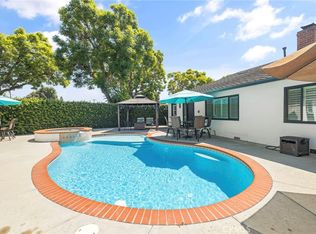
Simply stunning, fully remodeled, professionally designed, modern Ranch style home, located in the heart of the highly sought after, Whittwood Village in East Whittier! Known for being a wonderful, family-friendly and tranquil community. This home sits in a beautiful tree lined street, even more in spring when the Jacaranda trees are in full bloom. Featuring 3 bedrooms and 2 bathrooms, 1493 sq ft living space and a large lot, over 6300 sq ft! Boasting of Brand New Electric Panel, New Dual-pane Windows, New Sliding door, New Light fixtures, Central Air and Heat, Remodeled Designer Kitchen and Fully Remodeled Bathrooms. Featuring an extra-long Galley kitchen with high quality Kraftmaid cabinets, Corian countertops, brand new Stainless Steel appliances, an elegant Ceramic tile backsplash, accented with matte black hardware and fixtures. Hallway bathroom features New wood finish Vanity, New Free-standing Bathtub and elegant wall to wall tile. The Living Room is extra special, decked with a Board and Batten Backer wall and a stately fireplace mantle. Beautifully refinished stained Oakwood floors bring out the home's warmth and elegance. The Dining Room is open to the Living room and Kitchen, this Open Floor Plan provides a smooth transition from room to room. Relax and unwind in the Master Bedroom Suite, complete with an Ensuite Bathroom, Designer Fireplace, large closet and Sliding door to the gorgeous backyard. The Master Bathroom is a statement of its own, boasting of wall to wall tile, brand new walk-in shower, vanity and Barn door. The backyard is immense and a true oasis, with wonderful fruit trees and perfectly manicured lawn. Have the convenience of an Indoor Laundry and a Detached 2 Car Garage with a Wide Driveway providing plenty of parking and gated for privacy. The Garage is sizable and can easily be turned to an ADU. Close to high ranking schools, goes to La Serna High School, Whittwood Town Center, shops, restaurants and freeways. TURN- KEY and MOVE-IN READY, this home is truly one of the best homes in East Whittier today! Welcome to 10434 Woodstead Avenue and Welcome Home!
Sold for $918,000
Listed by: T.N.G. Real Estate Consultants • Candice Uy • Contact: 562-982-4175
Bought with: Moon Realty
$918,000
10434 Woodstead Ave, Whittier, CA 90603
3beds
1,493sqft
Single Family Residence
Built in 1955
6,380 Square Feet Lot
$950,100 Zestimate®
$615/sqft
$4,013 Estimated rent
Home value
$950,100
$903,000 - $998,000
$4,013/mo
Zestimate® history
Owner options
List your home for rent
$4,013/mo
Rent Zestimate®
Find your next renter with Zillow Rental Manager. Plus, with online applications, you can quickly screen prospective tenants – for free.
$4,013/mo
Rent Zestimate®
Refinance and save
$5,888/mo
Est. payment
Refinancing to a lower rate could help reduce your monthly payments and save thousands over the life of the loan.
$5,888/mo
Est. payment
Explore your selling options
Work with a Zillow partner agent
Leverage their expertise and Zillow's premium Showcase listings to get your home seen by more buyers.
Get startedList with your own agent
Get your home in front of millions of buyers by listing it on Zillow.
Learn how to do itSell it yourself
Take full control of how buyers see your home on Zillow by listing For Sale by Owner (FSBO).
List your homeWhat's special
Designer fireplaceNew dual-pane windowsElegant ceramic tile backsplashFully remodeled bathroomsHigh quality kraftmaid cabinetsIndoor laundryOpen floor plan
Zillow last checked:
Listing updated:
Listed by:
Candice Uy DRE #02003122 562-895-0973,
T.N.G. Real Estate Consultants
Bought with:
Kenneth So, DRE #02052370
Moon Realty
Source: CRMLS,MLS#: PW23154537 Originating MLS: California Regional MLS
Originating MLS: California Regional MLSFacts & features
Interior
Bedrooms & bathrooms
- Bedrooms: 3
- Bathrooms: 2
- Full bathrooms: 2
- Main level bathrooms: 2
- Main level bedrooms: 3
Rooms
- Room types: Bedroom, Kitchen, Laundry, Living Room, Primary Bathroom, Primary Bedroom, Dining Room
Primary bedroom
- Features: Primary Suite
Bedroom
- Features: All Bedrooms Down
Bathroom
- Features: Bathtub, Remodeled, Soaking Tub, Separate Shower, Walk-In Shower
Kitchen
- Features: Quartz Counters, Updated Kitchen
Heating
- Central
Cooling
- Central Air
Appliances
- Included: Dishwasher, Free-Standing Range, Gas Range, Range Hood
- Laundry: Inside, Laundry Room
Features
- Block Walls, Ceiling Fan(s), Separate/Formal Dining Room, Open Floorplan, Pantry, Quartz Counters, All Bedrooms Down, Galley Kitchen, Primary Suite
- Flooring: Tile, Vinyl, Wood
- Doors: Sliding Doors
- Windows: Double Pane Windows
- Has fireplace: Yes
- Fireplace features: Living Room, Primary Bedroom
- Common walls with other units/homes: No Common Walls
Interior area
- Total interior livable area: 1,493 sqft
Property
Parking
- Total spaces: 5
- Parking features: Driveway, Garage
- Garage spaces: 2
- Uncovered spaces: 3
Features
- Levels: One
- Stories: 1
- Entry location: 1
- Exterior features: Lighting
- Pool features: None
- Fencing: Block
- Has view: Yes
- View description: Neighborhood
Lot
- Size: 6,380 Square Feet
- Features: Back Yard, Front Yard, Lawn, Yard
Details
- Parcel number: 8230006061
- Zoning: WHR16000*
- Special conditions: Standard
Construction
Type & style
- Home type: SingleFamily
- Architectural style: Ranch
- Property subtype: Single Family Residence
Materials
- Foundation: Raised
- Roof: Shingle
Condition
- Turnkey
- New construction: No
- Year built: 1955
Utilities & green energy
- Sewer: Public Sewer
- Water: Public
- Utilities for property: Electricity Connected, Natural Gas Connected, Sewer Connected, Water Connected
Community & HOA
Community
- Features: Street Lights, Suburban, Sidewalks
- Security: Carbon Monoxide Detector(s), Smoke Detector(s)
Location
- Region: Whittier
Financial & listing details
- Price per square foot: $615/sqft
- Tax assessed value: $936,360
- Annual tax amount: $11,721
- Date on market: 8/23/2023
- Cumulative days on market: 4 days
- Listing terms: Cash,Cash to New Loan,Conventional,1031 Exchange,FHA,VA Loan
Price history
| Date | Event | Price |
|---|---|---|
| 9/22/2023 | Sold | $918,000+4.4%$615/sqft |
Source:  CRMLS #PW23154537 Report a problem CRMLS #PW23154537 Report a problem | ||
| 9/18/2023 | Pending sale | $879,000+25.2%$589/sqft |
Source: CRMLS #PW23154537 Report a problem | ||
| 6/20/2023 | Sold | $702,000$470/sqft |
Source: Public Record Report a problem | ||
Public tax history
| Year | Property taxes | Tax assessment |
|---|---|---|
| 2025 | $11,721 +8.6% | $936,360 +2% |
| 2024 | $10,794 +252.5% | $918,000 +330.9% |
| 2023 | $3,062 +7.3% | $213,036 +2% |
| 2022 | $2,855 +2.4% | $208,860 +2% |
| 2021 | $2,788 +0.7% | $204,766 +1% |
| 2020 | $2,768 | $202,667 +2% |
| 2019 | $2,768 +6.5% | $198,694 +2% |
| 2018 | $2,599 | $194,799 +2% |
| 2017 | $2,599 +0.8% | $190,981 +2% |
| 2016 | $2,578 +4.5% | $187,238 +1.5% |
| 2015 | $2,466 +0.5% | $184,427 +2% |
| 2014 | $2,455 | $180,815 +2.5% |
| 2012 | -- | $176,470 +2% |
| 2011 | -- | $173,011 +0.8% |
| 2010 | -- | $171,719 -0.2% |
| 2009 | -- | $172,128 +2% |
| 2008 | -- | $168,754 +2% |
| 2007 | -- | $165,446 +2% |
| 2006 | -- | $162,203 |
| 2005 | -- | $162,203 +4% |
| 2004 | -- | $155,907 +1.9% |
| 2003 | -- | $153,050 +2% |
| 2002 | -- | $150,050 +4% |
| 2000 | -- | $144,226 |
Find assessor info on the county website
Neighborhood: 90603
Nearby homes
- $930,0003 bd2 ba1.3k sqft10442 Woodstead Ave, Whittier, CA 90603Sold
- $918,3003 bd1 ba1.9k sqft10426 Woodstead Ave, Whittier, CA 90603Off Market

- $803,7003 bd2 ba1.3k sqft10433 Messina Dr, Whittier, CA 90603Off Market
- $919,0003 bd2 ba1.8k sqft10418 Woodstead Ave, Whittier, CA 90603Off Market
- $833,6003 bd2 ba1.5k sqft10507 Messina Dr, Whittier, CA 90603Off Market
- $843,9004 bd2 ba1.5k sqft10427 Messina Dr, Whittier, CA 90603Off Market
- $855,0004 bd2 ba1.5k sqft10412 Woodstead Ave, Whittier, CA 90603Off Market
- $933,7004 bd2 ba1.8k sqft10433 Woodstead Ave, Whittier, CA 90603Off Market
Nearby schools
GreatSchools rating
- 7/10Leffingwell Elementary SchoolGrades: K-5Distance: 0.3 mi
- 9/10Granada Middle SchoolGrades: 6-8Distance: 1 mi
- 9/10La Serna High SchoolGrades: 9-12Distance: 1 mi
Schools provided by the listing agent
- High: La Serna
Source: CRMLS. This data may not be complete. We recommend contacting the local school district to confirm school assignments for this home.
Get a cash offer in 3 minutes
Find out how much your home could sell for in as little as 3 minutes with a no-obligation cash offer.
Estimated market value
$950,100
Get a cash offer in 3 minutes
Find out how much your home could sell for in as little as 3 minutes with a no-obligation cash offer.
Estimated market value
$950,100
- California
- Los Angeles County
- Whittier
- 90603
- 10434 Woodstead Ave
Nearby cities
Nearby neighborhoods
Nearby zip codes
Other Whittier Topics
