Skip main navigation
Sold for $1,502,000
Street View
  • $1,502,000

    10435 Bergan Peak Ct, Colorado Springs, CO 80924

    6beds
    5,269sqft
    Single Family Residence
    Built in 2019
    9,513 Square Feet Lot
    $1,491,000 Zestimate®
    $285/sqft
    $4,758 Estimated rent

    Home value

    $1,491,000

    $1.42M - $1.57M

    $4,758/mo

    Zestimate® history
    Loading
    Loading...

    Owner options

    List your home for rent

    $4,758/mo

    Rent Zestimate®

    Find your next renter with Zillow Rental Manager. Plus, with online applications, you can quickly screen prospective tenants – for free.

    Learn more

    $4,758/mo

    Rent Zestimate®

    Refinance and save

    $7,046/mo

    Est. payment

    Refinancing to a lower rate could help reduce your monthly payments and save thousands over the life of the loan.

    See today's rates

    $7,046/mo

    Est. payment

    Explore your selling options

    Work with a Zillow partner agent

    Leverage their expertise and Zillow's premium Showcase listings to get your home seen by more buyers.

    Get started

    List with your own agent

    Get your home in front of millions of buyers by listing it on Zillow.

    Learn how to do it

    Sell it yourself

    Take full control of how buyers see your home on Zillow by listing For Sale by Owner (FSBO).

    List your home

    What's special

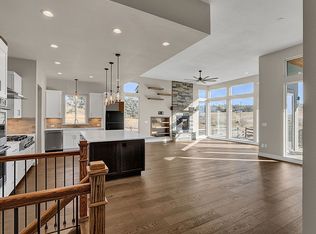
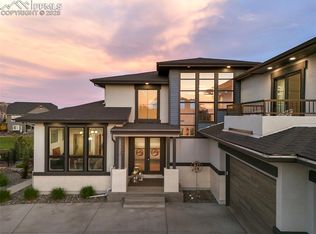
    Set in a cul-de-sac and backing to green space, this sophisticated 2 story home offers a rare blend of elevated finishes, functional design & convenient main level living. Natural white oak floors flow throughout the main level, creating a seamless connection between the welcoming entry, living room with vaulted ceilings, dining area, private study, beautifully appointed kitchen, powder room, & serene primary suite. The living room is warm & inviting with a fireplace, built ins, & soaring ceilings, while the kitchen makes a stunning impression with an oversized double sided island, farm style sink, walk in pantry, stainless steel appliances, 2 ovens, convection microwave, built in refrigerator & under cabinet lighting. The spacious main level primary suite feels like a true retreat with a 5 piece bathroom featuring 2 large vanities, frameless glass shower, standalone soaking tub, private water closet, & walk in closet. A laundry room with cabinetry, separate mudroom with built in bench & coat rack & 3 oversized garage spaces add exceptional functionality. Upstairs, 2 bedrooms have private ensuite full bathrooms, while 2 additional bedrooms share a Jack & Jill bath. The walkout basement continues the thoughtful design with engineered hardwood floors, a family room, recreation room, bedroom, bathroom with dual sinks & step in shower, gym with rubber mat flooring & custom steel & glass arched French doors. The curated theater room installed by ListenUp features Dolby surround sound, 131" Stewart screen, 4K projector, wet bar, drawer refrigerators, ice maker, & sink. Outside, enjoy unparalleled curb appeal, a partially covered extended composite deck, poured concrete patio, split rail fencing, full & with stunning lighting, & mountain views. With forced air, AC, exceptional upgrades & timeless transitional style, every detail is move in ready. Cordera features D-20 schools, miles of trails, community center with heated outdoor pool, 5 themed parks & acres of open space.

    Zillow last checked:

    Listing updated:

    Listed by:

    Aimee Fletcher CLHMS GRI 719-425-4114,

    Exp Realty LLC,

    Lauren Trent DSC 720-587-7502

    Bought with:

    Tracy Flannery GRI MRP PPRES SRES

    Engel & Voelkers Pikes Peak

    Source: elevateMLS,MLS#: 8761706MLS Logo

    Facts & features

    Interior

    Bedrooms & bathrooms
    • Bedrooms: 6
    • Bathrooms: 6
    • Full bathrooms: 4
    • 3/4 bathrooms: 1
    • 1/2 bathrooms: 1
    Other
    • Level: Main
    • Area: 266 Square Feet
    • Dimensions: 19 x 14
    Heating
    • Forced Air, Natural Gas
    Cooling
    • Ceiling Fan(s), Central Air
    Appliances
    • Included: Cooktop, Dishwasher, Disposal, Double Oven, Dryer, Gas in Kitchen, Exhaust Fan, Microwave, Refrigerator, Washer
    • Laundry: Electric Hook-up, Main Level
    Features
    • 5-Pc Bath, 9Ft + Ceilings, Beamed Ceilings, French Doors, Great Room, Vaulted Ceiling(s), High Speed Internet, Pantry, Secondary Suite w/in Home, Smart Thermostat, Wet Bar
    • Flooring: Carpet, Tile, Wood
    • Windows: Window Coverings
    • Basement: Full,Partially Finished
    • Number of fireplaces: 1
    • Fireplace features: Gas, One
    Interior area
    • Total structure area: 5,269
    • Total interior livable area: 5,269 sqft
    • Finished area above ground: 3,196
    • Finished area below ground: 2,073

    Property

    Parking
    • Total spaces: 3
    • Parking features: Attached, Garage Door Opener, Oversized, See Remarks, Concrete Driveway
    • Attached garage spaces: 3
    Features
    • Levels: Two
    • Stories: 2
    • Patio & porch: Composite, Concrete, Covered, See Prop Desc Remarks
    • Exterior features: Auto Sprinkler System
    • Fencing: Back Yard
    • Has view: Yes
    • View description: Mountain(s)
    Lot
    • Size: 9,513 Square Feet
    • Features: Backs to Open Space, Cul-De-Sac, Near Fire Station, Near Hospital, Near Park, Near Schools, Near Shopping Center, HOA Required $, Landscaped
    Details
    • Parcel number: 6226111021
    • Other equipment: Home Theater

    Construction

    Type & style
    • Home type: SingleFamily
    • Property subtype: Single Family Residence
    Materials
    • Fiber Cement, Stone, Stucco, Frame
    • Foundation: Walk Out
    • Roof: Composite Shingle
    Condition
    • Existing Home
    • New construction: No
    • Year built: 2019
    Details
    • Builder model: The Sopris
    • Builder name: Goetzmann Cstm

    Utilities & green energy

    • Water: Municipal
    • Utilities for property: Cable Available, Electricity Connected, Natural Gas Connected

    Community & HOA

    Community
    • Features: Clubhouse, Community Center, Fitness Center, Hiking or Biking Trails, Lake, Parks or Open Space, Playground, Pool
    HOA
    • Has HOA: Yes
    • Services included: Covenant Enforcement, Management, Trash Removal
    • HOA fee: $133 monthly
    Location
    • Region: Colorado Springs

    Financial & listing details

    • Price per square foot: $285/sqft
    • Tax assessed value: $787,794
    • Annual tax amount: $3,138
    • Date on market: 4/28/2026
    • Listing terms: Cash,Conventional,VA Loan
    • Electric utility on property: Yes

    Price history

    DateEventPrice
    5/28/2026Sold$1,502,000+0.1%$285/sqft
    Source: elevateMLS #8761706 Report a problem
    5/1/2026Pending sale$1,499,900$285/sqft
    Source: eXp Realty #9903531 Report a problem
    5/1/2026Contingent$1,499,900$285/sqft
    Source: eXp Realty #9903531 Report a problem
    4/28/2026Listed for sale$1,499,900+48.8%$285/sqft
    Source: elevateMLS #8761706 Report a problem
    7/21/2020Sold$1,007,749+604.7%$191/sqft
    Source: Public Record Report a problem
    11/7/2019Sold$143,000$27/sqft
    Source: Public Record Report a problem

    Public tax history

    YearProperty taxesTax assessment
    2024$2,939 +361.2%$52,780
    2023$637 -15.4%$52,780 +448.1%
    2022$753 $9,630 -2.8%
    2021-- $9,910 +77%
    2020$834 +67.8%$5,600
    2019$497 $5,600 +1650%
    2018-- $320
    Find assessor info on the county website

    Neighborhood: Briargate

    Nearby schools

    GreatSchools rating
    Schools provided by the listing agent
    • Elementary: Chinook Trail
    • Middle: Challenger
    • High: Pine Creek
    • District: Academy-20

    Source: elevateMLS. This data may not be complete. We recommend contacting the local school district to confirm school assignments for this home.

    Get a cash offer in 3 minutes
    Find out how much your home could sell for in as little as 3 minutes with a no-obligation cash offer.
    Estimated market value
    $1,491,000
    Get a cash offer in 3 minutes
    Find out how much your home could sell for in as little as 3 minutes with a no-obligation cash offer.
    Estimated market value
    $1,491,000