Skip main navigation
Sold for $4,495,000
  • $4,495,000

    10435 Berkshire Dr, Los Altos Hills, CA 94024

    4beds
    2,591sqft
    Single Family Residence, Residential
    Built in 2008
    2 Acres Lot
    $4,582,900 Zestimate®
    $1,735/sqft
    $7,948 Estimated rent

    Home value

    $4,582,900

    $4.17M - $5.04M

    $7,948/mo

    Zestimate® history
    Loading
    Loading...

    Owner options

    List your home for rent

    $7,948/mo

    Rent Zestimate®

    Find your next renter with Zillow Rental Manager. Plus, with online applications, you can quickly screen prospective tenants – for free.

    Learn more

    $7,948/mo

    Rent Zestimate®

    Refinance and save

    $28,840/mo

    Est. payment

    Refinancing to a lower rate could help reduce your monthly payments and save thousands over the life of the loan.

    See today's rates

    $28,840/mo

    Est. payment

    Explore your selling options

    Work with a Zillow partner agent

    Leverage their expertise and Zillow's premium Showcase listings to get your home seen by more buyers.

    Get started

    List with your own agent

    Get your home in front of millions of buyers by listing it on Zillow.

    Learn how to do it

    Sell it yourself

    Take full control of how buyers see your home on Zillow by listing For Sale by Owner (FSBO).

    List your home

    What's special

    Solar heated poolSpacious formal dining roomSteel beamsSeparate laundry room
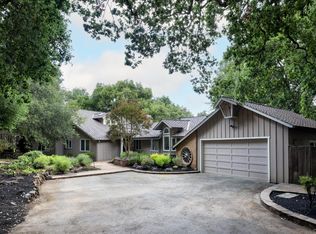
    Welcome home to 10435 Berkshire Drive, offering a private and beautiful setting. This property offers a unique opportunity to purchase two separate but adjacent legal parcels of land for the asking price, totaling approx 2+/- acres with space for future ADU/guest house. In 1989, a new primary bedroom & bath were added to the original home. In 2008, most of the remaining home (including the garage), was torn down & replaced, complete with drilled piers and steel beams. Designed for convenient living, with approximately 2,591 sq.ft. of living space all on one level. Featuring four bedrooms, three full bathrooms, a gracious living room, a spacious formal dining room, a stunning breakfast room with views, a bonus family/game room/home office, a chef's kitchen with pantry, a separate laundry room, and a three-car attached garage. The property boasts an attractive solar heated pool that overlooks the beautiful natural setting, providing a relaxing and enjoyable space for outdoor gatherings.

    Zillow last checked:

    Listing updated:

    Listed by:

    Marc Roos 01128822 650-207-0226,

    Christie's International Real Estate Sereno 650-947-2900,

    Eric Reitmeir 02125453 650-450-6142,

    Christie's International Real Estate Sereno

    Bought with:

    Susan Lewandowski, 01852946

    Christie's International Real Estate Sereno

    Source: MLSListings Inc,MLS#: ML81944113MLS Logo

    Facts & features

    Interior

    Bedrooms & bathrooms
    • Bedrooms: 4
    • Bathrooms: 3
    • Full bathrooms: 3
    Rooms
    • Room types: Laundry, Office
    Bedroom
    • Features: PrimarySuiteRetreat, WalkinCloset, PrimaryBedroomonGroundFloor
    Bathroom
    • Features: DoubleSinks, Granite, PrimaryStallShowers, PrimaryTubwJets, ShoweroverTub1, Skylight, SolidSurface, StallShower2plus
    Dining room
    • Features: BreakfastRoom, FormalDiningRoom
    Family room
    • Features: Other
    Kitchen
    • Features: Countertop_Granite, Island, Pantry, Skylights
    Heating
    • Central Forced Air, Central Forced Air Gas, 2 plus Zones
    Cooling
    • Central Air
    Appliances
    • Included: Gas Cooktop, Dishwasher, Ice Maker, Microwave, Built In Oven, Double Oven, Refrigerator, Washer/Dryer
    • Laundry: Tub/Sink, In Utility Room
    Features
    • One Or More Skylights, Vaulted Ceiling(s), Walk-In Closet(s)
    • Flooring: Hardwood, Marble, Stone, Tile
    • Number of fireplaces: 1
    • Fireplace features: Gas
    Interior area
    • Total structure area: 2,591
    • Total interior livable area: 2,591 sqft

    Property

    Parking
    • Total spaces: 3
    • Parking features: Attached, Garage Door Opener, Guest, Off Street
    • Attached garage spaces: 3
    Features
    • Stories: 1
    • Patio & porch: Deck
    • Pool features: Solar Heat, In Ground, Pool Sweep
    Lot
    • Size: 2 Acres
    Details
    • Parcel number: 33117083
    • Zoning: R1E1A
    • Special conditions: Standard

    Construction

    Type & style
    • Home type: SingleFamily
    • Property subtype: Single Family Residence, Residential
    Materials
    • Foundation: Concrete Perimeter, Pillar/Post/Pier
    • Roof: Composition
    Condition
    • New construction: No
    • Year built: 2008

    Utilities & green energy

    • Gas: NaturalGas, PublicUtilities
    • Sewer: Public Sewer
    • Water: Public
    • Utilities for property: Natural Gas Available, Public Utilities, Water Public

    Community & HOA

    Location
    • Region: Los Altos Hills

    Financial & listing details

    • Price per square foot: $1,735/sqft
    • Tax assessed value: $4,265,640
    • Date on market: 10/5/2023
    • Listing agreement: ExclusiveRightToSell
    • Listing terms: CashorConventionalLoan

    Price history

    DateEventPrice
    1/16/2024Sold$4,495,000$1,735/sqft
    Source: MLSListings Inc #ML81944113 Report a problem
    12/21/2023Pending sale$4,495,000$1,735/sqft
    Source: MLSListings Inc #ML81944113 Report a problem
    11/14/2023Price change$4,495,000-10%$1,735/sqft
    Source: MLSListings Inc #ML81944113 Report a problem
    11/10/2023Listed for sale$4,995,000$1,928/sqft
    Source: MLSListings Inc #ML81944113 Report a problem

    Public tax history

    YearProperty taxesTax assessment
    2026-- $4,265,640 +2%
    2025$51,245 +403.6%$4,182,000 +481.4%
    2024$10,177 +2%$719,255 +2%
    2023$9,977 +1.7%$705,153 +2%
    2022$9,808 +0.5%$691,327 +2%
    2021$9,757 -0.7%$677,773 +1%
    2020$9,821 $670,824 +2%
    2019$9,821 +5.8%$657,672 +2%
    2018$9,286 $644,778 +2%
    2017$9,286 +3.8%$632,136 +2%
    2016$8,943 +8.9%$619,742 +1.5%
    2015$8,208 +4.7%$610,434 +2%
    2014$7,839 $598,477 +0.5%
    2013-- $595,774 +2%
    2012-- $584,093 +2%
    2011-- $572,641 +0.8%
    2010-- $568,362 -0.2%
    2009-- $569,713 +2%
    2008-- $558,543 +2%
    2007-- $547,592 +11%
    2006-- $493,425 +2%
    2005-- $483,751 +2%
    2004-- $474,266 +1.9%
    2003-- $465,575 +2%
    2002-- $456,447
    Find assessor info on the county website

    Neighborhood: 94024

    Nearby schools

    GreatSchools rating
    Schools provided by the listing agent
    • Elementary: LoyolaElementary
    • Middle: GeorginaPBlachIntermediate
    • High: MountainViewHigh_1
    • District: LosAltosElementary

    Source: MLSListings Inc. This data may not be complete. We recommend contacting the local school district to confirm school assignments for this home.

    Get a cash offer in 3 minutes
    Find out how much your home could sell for in as little as 3 minutes with a no-obligation cash offer.
    Estimated market value
    $4,582,900
    Get a cash offer in 3 minutes
    Find out how much your home could sell for in as little as 3 minutes with a no-obligation cash offer.
    Estimated market value
    $4,582,900