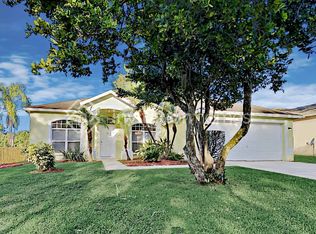
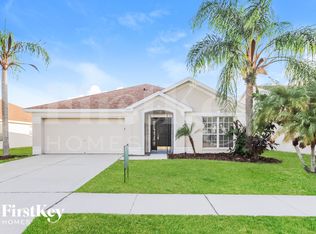
ATTENTION RENTERS! Welcome to this well-maintained 4-bedroom, 2-bathroom home offering 2,094 square feet of comfortable living space in one of Riverview's most sought-after school districts. Inside, you'll find a bright and inviting living and dining room combination filled with natural light from large sliding glass doors that overlook the backyard. A separate family room tucked just off the kitchen provides the perfect space for relaxing or entertaining. The spacious kitchen features abundant cabinet and counter space, a pantry closet, and a cozy breakfast nook with backyard views. The thoughtfully designed split floor plan places the primary suite away from the secondary bedrooms, providing added privacy. The oversized primary bedroom includes a large walk-in closet, while the ensuite bathroom offers dual sinks, a garden tub, and a glass-enclosed walk-in shower. The second bathroom is conveniently located near the laundry room, which comes equipped with a washer and dryer and offers direct access to the backyard. Outside, enjoy a generously sized yard shaded by a beautiful mature tree, creating the perfect setting for outdoor gatherings, play, or quiet evenings at home. Conveniently located near shopping, dining, grocery stores, medical facilities, and major commuter routes including US-301, I-75, and the Selmon Expressway. Residents will appreciate the easy access to Brandon, Downtown Tampa, MacDill Air Force Base, and numerous parks and recreational opportunities throughout the Riverview area. This home offers the space, location, and comfort you've been looking for. Schedule your showing today!
Tenant will pay $125.00 tenant processing fee at move in along with and rent and deposit(s). A non-refundable pet fee will be due at move in as well, if applicable.
House for rent
$2,800/moFees may apply
10435 Crestfield Dr, Riverview, FL 33569
4beds
2,094sqft
Price may not include required fees and charges. Learn more|
Single family residence
Available now
Cats, small dogs OK
In unit laundry
What's special
Garden tubSpacious kitchenGlass-enclosed walk-in showerPantry closetLarge walk-in closetOversized primary bedroom
- 51 days |
- -- |
- -- |
Zillow last checked:
Listing updated:
Travel times

Let’s turn your rent into credit progress
Build credit history with every on-time payment and get credit for the payment you’re already making.
Facts & features
Interior
Bedrooms & bathrooms
- Bedrooms: 4
- Bathrooms: 2
- Full bathrooms: 2
Appliances
- Included: dryer, washer
- Laundry: In Unit
Features
- Walk In Closet
Interior area
- Total interior livable area: 2,094 sqft
Property
Parking
- Details: Contact manager
Details
- Parcel number: 2030262TA000005000160U
Construction
Type & style
- Home type: SingleFamily
- Property subtype: Single Family Residence
Community & HOA
Location
- Region: Riverview
Financial & listing details
- Lease term: Contact For Details
Nearby apartments for rent
Price history
| Date | Event | Price |
|---|---|---|
| 8/4/2026 | Price change | $2,800-5.1%$1/sqft |
Source: Zillow Rentals Report a problem | ||
| 6/19/2026 | Listed for rent | $2,950+63.9%$1/sqft |
Source: Zillow Rentals Report a problem | ||
| 6/4/2020 | Listing removed | $1,800$1/sqft |
Source: YELLOWFIN REALTY #T3244943 Report a problem | ||
| 5/29/2020 | Listed for rent | $1,800$1/sqft |
Source: YELLOWFIN REALTY #T3244943 Report a problem | ||
| 8/3/2018 | Sold | $228,000-0.9%$109/sqft |
Source: Public Record Report a problem | ||
| 6/25/2018 | Listed for sale | $230,000$110/sqft |
Source: EATON REALTY,LLC #T3113986 Report a problem | ||
| 6/25/2018 | Pending sale | $230,000$110/sqft |
Source: EATON REALTY,LLC #T3113986 Report a problem | ||
| 6/20/2018 | Listed for sale | $230,000+87%$110/sqft |
Source: EATON REALTY,LLC #T3113986 Report a problem | ||
| 7/26/1999 | Sold | $123,000+8.8%$59/sqft |
Source: Public Record Report a problem | ||
| 10/31/1995 | Sold | $113,000$54/sqft |
Source: Public Record Report a problem | ||
Neighborhood: Boyette Springs
Nearby schools
GreatSchools rating
- 8/10Boyette Springs Elementary SchoolGrades: PK-5Distance: 0.4 mi
- 2/10Rodgers Middle SchoolGrades: 6-8Distance: 1.4 mi
- 8/10Newsome High SchoolGrades: 9-12Distance: 4.2 mi