Nestled on 35 breathtaking acres in highly desirable Westside Templeton, this unique estate perfectly blends rustic charm with modern upgrades. A drive into the interior of the property takes you under a stunning canopy of beautiful red oaks, leading up to a flat hilltop with a lush "Costa Rica" feel, sweeping views, and an ideal canvas ready for your imagination. Located in the heart of the acclaimed Paso Robles wine country, you are also just a scenic 15–20 minute drive from the pristine beaches of Cayucos, Cambria, and Morro Bay. Adding exceptional value and versatility to the property is a separate, updated 432 sq. ft. manufactured home situated a good distance from the main house for maximum privacy—ideal for guests, extended family, or rental income. The main home's jaw-dropping living room features soaring 24-foot ceilings, exposed decorative glue-lam beams, a cozy wood-burning pot-belly stove, and new porcelain flooring. It flows seamlessly into an updated kitchen equipped with beautiful maple wood floors, a stone backsplash, a classic farmhouse sink, new appliances, and custom under-cabinet lighting. Stay comfortable year-round with dedicated propane pot-belly stoves in both the family room and master bedroom, while an innovative basement-cooled design keeps the entire home naturally comfortable 95% of the year without A/C. Upstairs, a versatile 240 sq. ft. loft offers the perfect bonus space for a home gym, office, or extra sleeping area. French doors throughout open to expansive waterproof decks and lower patios, capturing stunning views all around. The sprawling, sun-drenched acreage offers limitless homestead potential with abundant water, rich soil perfect for growing peonies or premium grapes, an established orchard (4 apple, 2 citrus, 1 plum), and wild blackberry bushes. The estate is highly improved with a detached electrified office, 2 powered sheds, an electric-fenced goat enclosure, multiple secure dog runs, and an RV hookup. There is also an existing foundation for a detached 2-story structure or 3-car garage, complete with electricity and plumbing ready for a bathroom. Experience ultimate Central Coast living!
For sale
Listed by: RE/MAX Parkside Real Estate • Stephen Moore • Contact: 805-423-7293
$2,150,000
10435 Dover Canyon Rd, Templeton, CA 93465
3beds
3,210sqft
Single Family Residence
Built in 2004
35 Acres Lot
$2,030,500 Zestimate®
$670/sqft
$-- HOA
What's special
- 92 days
- 508
- 25
Zillow last checked:
Listing updated:
Listed by:
Stephen Moore DRE #01868065 805-423-7293,
RE/MAX Parkside Real Estate,
Ireland Lynch DRE #02244442,
RE/MAX Parkside Real Estate
Source: CRMLS,MLS#: NS26133399 Originating MLS: California Regional MLS
Originating MLS: California Regional MLSFacts & features
Interior
Bedrooms & bathrooms
- Bedrooms: 3
- Bathrooms: 3
- Full bathrooms: 2
- 1/2 bathrooms: 1
- Main level bathrooms: 2
- Main level bedrooms: 3
Rooms
- Room types: Bedroom, Basement, Entry/Foyer, Family Room, Foyer, Game Room, Kitchen, Laundry, Loft, Primary Bedroom, Office, Other, Dining Room
Primary bedroom
- Features: Primary Suite
Primary bedroom
- Features: Main Level Primary
Bedroom
- Features: All Bedrooms Down
Bathroom
- Features: Bathtub, Closet, Dual Sinks, Full Bath on Main Level, Granite Counters, Jetted Tub, Linen Closet, Separate Shower, Tub Shower, Walk-In Shower
Kitchen
- Features: Granite Counters
Heating
- Forced Air, Fireplace(s)
Cooling
- None
Appliances
- Included: Dishwasher, Electric Oven, Disposal, Microwave, Propane Range, Propane Water Heater, Sump Pump
- Laundry: Inside, Laundry Room
Features
- Ceiling Fan(s), Separate/Formal Dining Room, Granite Counters, High Ceilings, Living Room Deck Attached, Pantry, Recessed Lighting, Storage, All Bedrooms Down, Entrance Foyer, Loft, Main Level Primary, Primary Suite, Walk-In Closet(s)
- Flooring: Carpet, Stone, Wood
- Doors: French Doors, Sliding Doors
- Windows: Blinds, Double Pane Windows, Screens
- Basement: Unfinished
- Has fireplace: Yes
- Fireplace features: Family Room, Primary Bedroom, Propane, Wood Burning, Recreation Room
- Common walls with other units/homes: No Common Walls
Interior area
- Total interior livable area: 3,210 sqft
Property
Parking
- Parking features: Asphalt, Driveway Down Slope From Street, Driveway, RV Hook-Ups
Features
- Levels: Two
- Stories: 2
- Entry location: 1
- Patio & porch: Deck, Patio, Porch
- Exterior features: Rain Gutters
- Pool features: None
- Spa features: None
- Fencing: Partial
- Has view: Yes
- View description: Canyon, Hills, Meadow, Mountain(s), Orchard, Valley, Trees/Woods
Lot
- Size: 35 Acres
- Features: Ranch, Trees
Details
- Additional structures: Outbuilding, Shed(s), Storage
- Additional parcels included: 913002272
- Parcel number: 014271037
- Zoning: AG
- Special conditions: Standard
Construction
Type & style
- Home type: SingleFamily
- Architectural style: Custom
- Property subtype: Single Family Residence
Materials
- HardiPlank Type
- Foundation: Slab
- Roof: Composition
Condition
- New construction: No
- Year built: 2004
Utilities & green energy
- Electric: Photovoltaics Stand-Alone, 220 Volts
- Sewer: Septic Tank
- Water: Well
- Utilities for property: Electricity Connected, Propane, Phone Connected, Water Connected
Community & HOA
Community
- Features: Hiking, Rural, Valley
- Subdivision: Tempwest(100)
Location
- Region: Templeton
Financial & listing details
- Price per square foot: $670/sqft
- Tax assessed value: $1,272,693
- Date on market: 6/29/2026
- Cumulative days on market: 93 days
- Listing terms: Cash,Cash to New Loan,Conventional
- Road surface type: Paved
Estimated market value
$2,030,500
$1.93M - $2.13M
$4,064/mo
Price history
| Date | Event | Price |
|---|---|---|
| 6/29/2026 | Listed for sale | $2,150,000+113.2%$670/sqft |
Source:  CRMLS #NS26133399 Report a problem CRMLS #NS26133399 Report a problem | ||
| 5/6/2016 | Sold | $1,008,500-7.9%$314/sqft |
Source: Public Record Report a problem | ||
| 10/31/2015 | Listing removed | $1,095,000$341/sqft |
Source: RE/MAX Parkside Real Estate #1051998 Report a problem | ||
| 9/29/2015 | Price change | $1,095,000-2.7%$341/sqft |
Source: RE/MAX Parkside Real Estate #PR1051998 Report a problem | ||
| 8/25/2015 | Price change | $1,125,000-2.2%$350/sqft |
Source: RE/MAX Parkside Real Estate #PR1051998 Report a problem | ||
| 6/17/2015 | Price change | $1,150,000-3.8%$358/sqft |
Source: Re/Max Parkside Real Estate #PR1051998 Report a problem | ||
| 5/29/2015 | Price change | $1,195,000-6.3%$372/sqft |
Source: Re/Max Parkside Real Estate #PR1051998 Report a problem | ||
| 2/23/2015 | Listed for sale | $1,275,000+41.7%$397/sqft |
Source: Re/Max Parkside Real Estate #PR1051998 Report a problem | ||
| 4/5/2006 | Sold | $900,000$280/sqft |
Source: Public Record Report a problem | ||
Public tax history
| Year | Property taxes | Tax assessment |
|---|---|---|
| 2026 | -- | $1,272,693 +2% |
| 2025 | $14,073 +7.2% | $1,247,739 +2% |
| 2024 | $13,125 +1.8% | $1,223,274 +2% |
| 2023 | $12,887 +2% | $1,199,289 +2% |
| 2022 | $12,637 +4.3% | $1,175,774 +4.3% |
| 2021 | $12,118 +1% | $1,127,721 +1% |
| 2020 | $11,996 +2.4% | $1,116,415 +2.4% |
| 2019 | $11,714 +1.1% | $1,090,415 +1.1% |
| 2018 | $11,591 +5% | $1,079,035 +4.9% |
| 2017 | $11,045 -1% | $1,028,466 -1% |
| 2016 | $11,158 | $1,038,961 +1.5% |
| 2015 | $11,158 +5.5% | $1,023,355 +2% |
| 2014 | $10,581 | $1,003,310 +2.5% |
| 2012 | -- | $979,194 +2% |
| 2011 | -- | $959,995 +0.8% |
| 2010 | -- | $952,821 -0.2% |
| 2009 | -- | $955,086 +2% |
| 2008 | -- | $936,360 +2% |
| 2007 | -- | $918,000 +91.5% |
| 2006 | -- | $479,253 +2% |
| 2005 | -- | $469,955 |
Find assessor info on the county website
Monthly payment
Est. payment
Payment breakdown
Explore the cost of this home by adjusting the details. Changes won't be saved.Climate risks
Neighborhood: 93465

Similar homes
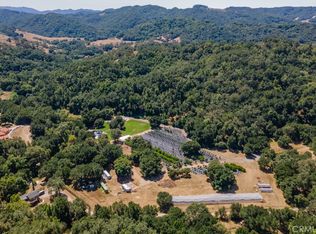
- $2,350,0005 bd4 ba3.7k sqft1550 Post Canyon Dr, Templeton, CA 93465For Sale
 MLS ID #NS26100343, Karlie Montgomery, Luxton Real Estate. CRMLS
 - $1,850,0003 bd3 ba2.5k sqft4205 High Grove Rd, Templeton, CA 93465For Sale
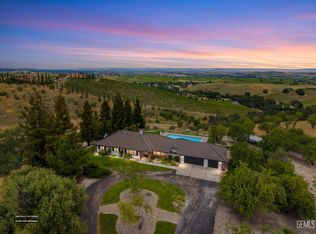 MLS ID #202604868, Nicole D. Lynch. Bakersfield AOR
 - $1,495,0004 bd2 ba2.5k sqft164 Helgren Ct, Templeton, CA 93465For Sale
 MLS ID #NS26128009, David Crabtree, Home & Ranch Sotheby's Intl. CRMLS
 - $1,750,0003 bd3 ba2.7k sqft4242 Las Tablas Willow Creek Rd, Paso Robles, CA 93446For Sale
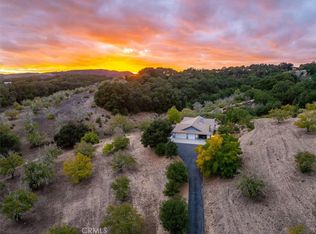 MLS ID #NS25221550, David Crabtree, Home & Ranch Sotheby's Intl. CRMLS
