Skip main navigation
Sold for $592,000
  • $592,000

    10435 EASTPARK LAKE DRIVE, ORLANDO, FL 32832

    5beds
    2,717sqft
    Single Family Residence
    Built in 2004
    6,543 Square Feet Lot
    $592,400 Zestimate®
    $218/sqft
    $3,353 Estimated rent

    Home value

    $592,400

    $539,000 - $646,000

    $3,353/mo

    Zestimate® history
    Loading
    Loading...

    Owner options

    List your home for rent

    $3,353/mo

    Rent Zestimate®

    Find your next renter with Zillow Rental Manager. Plus, with online applications, you can quickly screen prospective tenants – for free.

    Learn more

    $3,353/mo

    Rent Zestimate®

    Refinance and save

    $4,302/mo

    Est. payment

    Refinancing to a lower rate could help reduce your monthly payments and save thousands over the life of the loan.

    See today's rates

    $4,302/mo

    Est. payment

    Explore your selling options

    Work with a Zillow partner agent

    Leverage their expertise and Zillow's premium Showcase listings to get your home seen by more buyers.

    Get started

    List with your own agent

    Get your home in front of millions of buyers by listing it on Zillow.

    Learn how to do it

    Sell it yourself

    Take full control of how buyers see your home on Zillow by listing For Sale by Owner (FSBO).

    List your home

    What's special

    Large loftTwo primary suitesBreakfast barFour additional bedroomsBuilt-in pantryCeiling fanFamily room
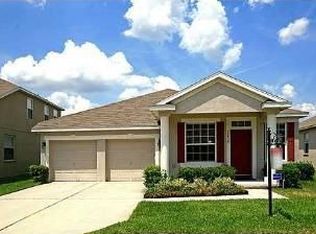
    Welcome to this well-maintained 2-story pool home with serene pond views, no rear neighbors, and TWO Primary Suites—perfect for multi-generational families. This spacious property features 5 bedrooms, 3.5 bathrooms, a 2-car garage, and multiple flex spaces ideal for a variety of lifestyles. The first-floor primary suite includes a walk-in closet and an en suite bath with dual marble vanities, garden tub, separate shower, and private water closet. The formal living and dining areas showcase vaulted ceilings and laminate wood flooring. The kitchen offers beautiful light cabinetry, marble countertops, ceramic tile flooring, a built-in pantry, breakfast bar, and eat-in nook. It opens to the family room, which features laminate flooring, a ceiling fan, and surround sound. Sliding glass doors lead to a fully screened, tiled patio and pool area with peaceful water views—perfect for relaxing or entertaining. Upstairs, you'll find a large loft and four additional bedrooms, including the second Primary Suite, which suite includes a walk-in closet and an en suite bath with dual marble vanities, garden tub, separate shower, and private water closet. The third full bathroom features double vanities and a tub/shower combo. All bedrooms include ceiling fans, window treatments, and ample natural light. Additional highlights include a laundry room with storage, a downstairs half bath, and no rear neighbors for enhanced privacy. Community amenities include playground, picnic area, tennis and pickleball court as well as walking trails. Home is conveniently located near Orlando International Airport, Medical City, Lake Nona Town Center, and major highways.

    Zillow last checked:

    Listing updated:

    Listed by:

    Kevin Kendrick 407-271-1854,

    EXP REALTY LLC 888-883-8509,

    Alfredo Carral 321-689-3834,

    EXP REALTY LLC

    Bought with:

    Richard Aybar, 3403167

    KELLER WILLIAMS ADVANTAGE III

    Source: Stellar MLS,MLS#: O6299750MLS LogoOriginating MLS: Orlando Regional

    Facts & features

    Interior

    Bedrooms & bathrooms
    • Bedrooms: 5
    • Bathrooms: 4
    • Full bathrooms: 3
    • 1/2 bathrooms: 1
    Primary bedroom
    • Features: Walk-In Closet(s)
    • Level: First
    • Area: 328.52 Square Feet
    • Dimensions: 17.2x19.1
    Bedroom 2
    • Features: Ceiling Fan(s), Built-in Closet
    • Level: Second
    • Area: 202.86 Square Feet
    • Dimensions: 13.8x14.7
    Bedroom 3
    • Features: Ceiling Fan(s), Built-in Closet
    • Level: Second
    • Area: 119.84 Square Feet
    • Dimensions: 10.7x11.2
    Bedroom 4
    • Features: Ceiling Fan(s), Built-in Closet
    • Level: Second
    • Area: 138.32 Square Feet
    • Dimensions: 10.4x13.3
    Bedroom 5
    • Features: Ceiling Fan(s), Built-in Closet
    • Level: Second
    • Area: 134.63 Square Feet
    • Dimensions: 10.1x13.33
    Dining room
    • Level: First
    • Area: 112.8 Square Feet
    • Dimensions: 14.1x8
    Family room
    • Level: First
    • Area: 288.41 Square Feet
    • Dimensions: 15.1x19.1
    Kitchen
    • Features: Pantry, Built-in Closet
    • Level: First
    • Area: 254.18 Square Feet
    • Dimensions: 17.9x14.2
    Living room
    • Features: Built-in Closet
    • Level: First
    • Area: 352.63 Square Feet
    • Dimensions: 17.9x19.7
    Loft
    • Level: Second
    Heating
    • Central, Heat Pump
    Cooling
    • Central Air
    Appliances
    • Included: Dishwasher, Disposal, Microwave, Range, Refrigerator
    • Laundry: Inside, Laundry Room
    Features
    • Living Room/Dining Room Combo, Open Floorplan, Solid Wood Cabinets, Stone Counters, Vaulted Ceiling(s), Walk-In Closet(s)
    • Flooring: Carpet, Ceramic Tile, Laminate
    • Doors: Sliding Doors
    • Windows: Blinds, Drapes, Rods, Shades, Window Treatments
    • Has fireplace: No
    Interior area
    • Total structure area: 3,398
    • Total interior livable area: 2,717 sqft

    Property

    Parking
    • Total spaces: 2
    • Parking features: Garage - Attached
    • Attached garage spaces: 2
    Features
    • Levels: Two
    • Stories: 2
    • Patio & porch: Covered, Deck, Enclosed, Front Porch, Patio, Screened
    • Exterior features: Sidewalk
    • Has private pool: Yes
    • Pool features: Gunite
    • Has view: Yes
    • View description: Pond
    • Has water view: Yes
    • Water view: Pond
    • Waterfront features: Pond
    • Body of water: LAKE NONA
    Lot
    • Size: 6,543 Square Feet
    • Residential vegetation: Mature Landscaping
    Details
    • Parcel number: 082431482500740
    • Zoning: PD
    • Special conditions: None

    Construction

    Type & style
    • Home type: SingleFamily
    • Architectural style: Contemporary
    • Property subtype: Single Family Residence
    Materials
    • Block, Stucco
    • Foundation: Slab
    • Roof: Shingle
    Condition
    • Completed
    • New construction: No
    • Year built: 2004

    Utilities & green energy

    • Sewer: Public Sewer
    • Water: Public
    • Utilities for property: BB/HS Internet Available, Cable Available, Electricity Available, Public, Water Available

    Community & HOA

    Community
    • Features: Gated Community - No Guard, Park, Sidewalks, Tennis Court(s)
    • Security: Closed Circuit Camera(s)
    • Pet fee: $0 monthly
    • Subdivision: LAKES AT EAST PARK
    HOA
    • Has HOA: Yes
    • Amenities included: Gated, Recreation Facilities, Tennis Court(s)
    • Services included: None
    • HOA fee: $34 monthly
    • HOA name: East Lake Park Homeowners Association, Inc.
    • HOA phone: 407-781-1406
    Location
    • Region: Orlando

    Financial & listing details

    • Price per square foot: $218/sqft
    • Tax assessed value: $485,979
    • Annual tax amount: $3,302
    • Date on market: 4/28/2025
    • Cumulative days on market: 145 days
    • Listing terms: Cash,Conventional,FHA
    • Ownership: Fee Simple
    • Total actual rent: 0
    • Electric utility on property: Yes
    • Road surface type: Concrete

    Price history

    DateEventPrice
    1/14/2026Sold$592,000-4.5%$218/sqft
    Source: Stellar MLS #O6299750 Report a problem
    10/2/2025Pending sale$620,000$228/sqft
    Source: Stellar MLS #O6299750 Report a problem
    9/8/2025Listed for sale$620,000$228/sqft
    Source: Stellar MLS #O6299750 Report a problem
    9/3/2025Pending sale$620,000$228/sqft
    Source: Stellar MLS #O6299750 Report a problem
    7/31/2025Price change$620,000-0.8%$228/sqft
    Source: Stellar MLS #O6299750 Report a problem
    5/1/2025Listed for sale$625,000+165.7%$230/sqft
    Source: Stellar MLS #O6299750 Report a problem
    9/16/2004Sold$235,200$87/sqft
    Source: Public Record Report a problem

    Public tax history

    YearProperty taxesTax assessment
    2024$4,366 -13.3%$223,037 +3%
    2023$5,036 +23.8%$216,541 +3%
    2022$4,069 +3.1%$210,234 +3%
    2021$3,947 +0.7%$204,111 +1.4%
    2020$3,918 +1%$201,293 +2.3%
    2019$3,879 +0.9%$196,767 +1.9%
    2018$3,843 +0%$193,098 -30.6%
    2017$3,843 +1.2%$278,416 +10.3%
    2016$3,798 +0.5%$252,463 +5%
    2015$3,781 -1.5%$240,465 +7.9%
    2014$3,838 +3%$222,928 +23%
    2013$3,728 +1%$181,233 +1.2%
    2012$3,690 +2.5%$179,150 +4.4%
    2011$3,601 -12.3%$171,637 -15.1%
    2010$4,108 $202,180 -18.9%
    2009-- $249,184 -19.6%
    2008$4,884 -2%$309,892 -12.1%
    2007$4,983 +6.2%$352,716 +37.7%
    2006$4,690 +1.3%$256,123 +26%
    2005$4,627 +120.8%$203,318 +238.9%
    2004$2,096 +147%$60,000 +400%
    2003$848 $12,000
    Find assessor info on the county website

    Neighborhood: East Park

    Nearby schools

    GreatSchools rating
    Schools provided by the listing agent
    • Elementary: Sun Blaze Elementary
    • Middle: Innovation Middle School

    Source: Stellar MLS. This data may not be complete. We recommend contacting the local school district to confirm school assignments for this home.

    Get a cash offer in 3 minutes
    Find out how much your home could sell for in as little as 3 minutes with a no-obligation cash offer.
    Estimated market value
    $592,400
    Get a cash offer in 3 minutes
    Find out how much your home could sell for in as little as 3 minutes with a no-obligation cash offer.
    Estimated market value
    $592,400