Skip main navigation
Sold for $284,000
  • Listed by: COLDWELL BANKER KIVETT-TEETERS • MICHELLE THEISEN • Contact: 951-315-6255
    Bought with: Keller Williams Realty Rrvside
    $284,000

    10435 Frontier Trl, Cherry Valley, CA 92223

    3beds
    1,700sqft
    Manufactured Home
    Built in 1976
    5,227 Square Feet Lot
    $200,500 Zestimate®
    $167/sqft
    $1,856 Estimated rent

    Home value

    $200,500

    $182,000 - $221,000

    $1,856/mo

    Zestimate® history
    Loading
    Loading...

    Owner options

    List your home for rent

    $1,856/mo

    Rent Zestimate®

    Find your next renter with Zillow Rental Manager. Plus, with online applications, you can quickly screen prospective tenants – for free.

    Learn more

    $1,856/mo

    Rent Zestimate®

    Refinance and save

    $1,989/mo

    Est. payment

    Refinancing to a lower rate could help reduce your monthly payments and save thousands over the life of the loan.

    See today's rates

    $1,989/mo

    Est. payment

    Explore your selling options

    Work with a Zillow partner agent

    Leverage their expertise and Zillow's premium Showcase listings to get your home seen by more buyers.

    Get started

    List with your own agent

    Get your home in front of millions of buyers by listing it on Zillow.

    Learn how to do it

    Sell it yourself

    Take full control of how buyers see your home on Zillow by listing For Sale by Owner (FSBO).

    List your home

    What's special

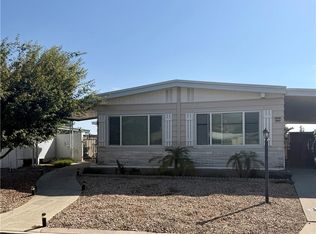
    Discover a beautifully renewed place to call home in Highland Springs Village, a gated 55+ community in Cherry Valley known for its peaceful setting, friendly neighbors, and resort-style amenities. This updated 3-bedroom, 2-bath manufactured home sits on owned land, offering long-term value and freedom from space rent. Step inside to an inviting open layout filled with natural light and finished with modern luxury vinyl plank flooring throughout. The kitchen has been completely reimagined with new cabinetry, quartz countertops, and stainless steel appliances—perfect for cooking, hosting, or simply enjoying a quiet morning at home. The spacious primary suite features a walk-in shower with a spa-like feel, while the refreshed guest bath offers stylish new finishes. Thoughtful upgrades continue throughout the home, including fresh interior and exterior paint, updated lighting, new switches and outlets, modern baseboards, new toilets, and a serviced HVAC system to keep you comfortable in every season. Outside, the low-maintenance landscaping creates a peaceful space to unwind, garden, or enjoy the mountain air. Highland Springs Village offers an unmatched lifestyle for just $175 per month, including access to a community golf course, pool and spa, tennis and pickleball courts, a fishing lake, and a welcoming clubhouse filled with activities and connection. Whether you’re downsizing, simplifying, or seeking a community that feels like home the moment you arrive, this move-in-ready property delivers comfort, convenience, and the relaxed pace you’ve earned. Photo's have been virtually enhanced.

    Zillow last checked:

    Listing updated:

    Listed by:

    MICHELLE THEISEN DRE #01236207 951-845-5520,

    COLDWELL BANKER KIVETT-TEETERS

    Bought with:

    Juan Galvez, DRE #02219796

    Keller Williams Realty Rrvside

    James Quach, DRE #02067248

    Keller Williams Riverside

    Source: CRMLS,MLS#: IG26074699MLS LogoOriginating MLS: California Regional MLS

    Facts & features

    Interior

    Bedrooms & bathrooms
    • Bedrooms: 3
    • Bathrooms: 2
    • Full bathrooms: 2
    • Main level bathrooms: 2
    • Main level bedrooms: 3
    Rooms
    • Room types: Bedroom, Primary Bedroom, Dining Room
    Primary bedroom
    • Features: Main Level Primary
    Bedroom
    • Features: All Bedrooms Down
    Bathroom
    • Features: Bathtub, Dual Sinks, Remodeled, Separate Shower
    Kitchen
    • Features: Kitchen Island, Kitchen/Family Room Combo, Quartz Counters, Remodeled, Self-closing Drawers, Updated Kitchen
    Heating
    • Central
    Cooling
    • Central Air
    Appliances
    • Included: Dishwasher, Gas Range, Microwave, Refrigerator, Water Heater
    • Laundry: Inside, In Kitchen
    Features
    • Separate/Formal Dining Room, Eat-in Kitchen, Open Floorplan, Quartz Counters, All Bedrooms Down, Main Level Primary
    • Flooring: Laminate
    • Has fireplace: Yes
    • Fireplace features: Living Room
    • Common walls with other units/homes: No Common Walls
    Interior area
    • Total interior livable area: 1,700 sqft

    Property

    Parking
    • Parking features: Attached Carport, Carport
    • Has carport: Yes
    Features
    • Levels: One
    • Stories: 1
    • Entry location: 1
    • Patio & porch: Patio
    • Pool features: Association
    • Has spa: Yes
    • Spa features: Association
    • Fencing: Average Condition,Chain Link,Cross Fenced,Stucco Wall,Vinyl
    • Has view: Yes
    • View description: Mountain(s)
    Lot
    • Size: 5,227 Square Feet
    • Features: Back Yard, Close to Clubhouse
    Details
    • Parcel number: 402320025
    • Special conditions: Standard

    Construction

    Type & style
    • Home type: MobileManufactured
    • Property subtype: Manufactured Home
    Materials
    • Roof: Shingle
    Condition
    • New construction: No
    • Year built: 1976

    Utilities & green energy

    • Sewer: Public Sewer
    • Water: Public

    Community & HOA

    Community
    • Features: Golf
    • Security: Carbon Monoxide Detector(s), Smoke Detector(s)
    • Senior community: Yes
    • Subdivision: Highland Springs Village
    HOA
    • Has HOA: Yes
    • Amenities included: Clubhouse, Golf Course, Pool, Spa/Hot Tub
    • HOA fee: $175 monthly
    • HOA name: Highland Springs Village
    • HOA phone: 626-967-7921
    Location
    • Region: Cherry Valley

    Financial & listing details

    • Price per square foot: $167/sqft
    • Tax assessed value: $39,879
    • Annual tax amount: $581
    • Date on market: 4/7/2026
    • Cumulative days on market: 176 days
    • Listing terms: Submit

    Price history

    DateEventPrice
    5/1/2026Sold$284,000-1.7%$167/sqft
    Source: CRMLS #IG26074699 Report a problem
    4/27/2026Pending sale$289,000$170/sqft
    Source: CRMLS #IG26074699 Report a problem
    4/20/2026Contingent$289,000$170/sqft
    Source: CRMLS #IG26074699 Report a problem
    4/7/2026Listed for sale$289,000+272.9%$170/sqft
    Source: CRMLS #IG26074699 Report a problem
    8/21/2025Sold$77,500+210%$46/sqft
    Source: Public Record Report a problem
    8/20/1997Sold$25,000$15/sqft
    Source: Public Record Report a problem

    Public tax history

    YearProperty taxesTax assessment
    2025$581 +1.7%$39,879 +2%
    2024$571 -0.3%$39,098 +2%
    2023$573 +1.7%$38,332 +2%
    2022$563 +1.7%$37,581 +2%
    2021$554 +1.5%$36,845 +1%
    2020$546 +1.5%$36,468 +2%
    2019$538 +0.6%$35,754 +2%
    2018$534 +1.8%$35,053 +2%
    2017$525 $34,366 +2%
    2016$525 +4.4%$33,693 +1.5%
    2015$503 +0%$33,189 +2%
    2014$503 $32,541 +0.4%
    2013-- $32,396 +2%
    2012-- $31,762 +2%
    2011-- $31,140 +0.7%
    2010-- $30,910 -0.2%
    2009-- $30,986 +2%
    2008-- $30,379 +2%
    2007-- $29,784 +2%
    2006-- $29,201 +2%
    2005-- $28,629 +3.9%
    2003-- $27,556 +2%
    2002-- $27,016 +2%
    2001$323 +1.9%$26,488 +2%
    2000$317 $25,970
    Find assessor info on the county website

    Neighborhood: 92223

    Nearby schools

    GreatSchools rating
    Get a cash offer in 3 minutes
    Find out how much your home could sell for in as little as 3 minutes with a no-obligation cash offer.
    Estimated market value
    $200,500
    Get a cash offer in 3 minutes
    Find out how much your home could sell for in as little as 3 minutes with a no-obligation cash offer.
    Estimated market value
    $200,500