Skip main navigation
Closed
  • $866,000

    10435 Hadley Cir N, White Bear Lake, MN 55110

    4beds
    4,844sqft
    Single Family
    Built in 1988
    2.52 Acres Lot
    $-- Zestimate®
    $179/sqft
    $4,875 Estimated rent

    Home value

    Not available

    Estimated sales range

    Not available

    $4,875/mo

    Zestimate® history
    Loading
    Loading...

    Owner options

    List your home for rent

    $4,875/mo

    Rent Zestimate®

    Find your next renter with Zillow Rental Manager. Plus, with online applications, you can quickly screen prospective tenants – for free.

    Learn more

    $4,875/mo

    Rent Zestimate®

    Refinance and save

    $5,439/mo

    Est. payment

    Refinancing to a lower rate could help reduce your monthly payments and save thousands over the life of the loan.

    See today's rates

    $5,439/mo

    Est. payment

    Explore your selling options

    Work with a Zillow partner agent

    Leverage their expertise and Zillow's premium Showcase listings to get your home seen by more buyers.

    Get started

    List with your own agent

    Get your home in front of millions of buyers by listing it on Zillow.

    Learn how to do it

    Sell it yourself

    Take full control of how buyers see your home on Zillow by listing For Sale by Owner (FSBO).

    List your home

    What's special

    Spacious deckGenerous storageExpansive backyardSoaring vaulted ceilingsWalls of windowsTranquil natural beautySpa-like bath
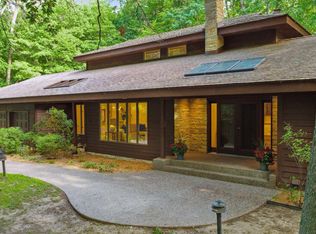
    You will love this exceptional Dewitt-built home, a true blend of timeless Arts & Crafts design and thoughtful, top-to-bottom renovation. Nestled on a quiet, wooded cul-de-sac with a creek that gently winds through the property and with lush landscaping, this home offers both peaceful privacy and convenient access to The Dellwood Golf Club, The White Bear Yacht Club, downtown White Bear Lake, and Hwy 96; all within the award-winning Mahtomedi school district. Situated on 2.5 +/- acres surrounded by mature trees, the property offers tranquil natural beauty in every direction. Renovation design by SALA Architects, the home showcases soaring vaulted ceilings, walls of windows, and handcrafted cherry and maple millwork that flood the space with natural light and warmth. The updated gourmet kitchen features Artisan tile, abundant cabinetry, and a farmhouse sink, opening seamlessly to a vaulted 3-season porch with breathtaking views—ideal for morning coffee or evening gatherings. Step out onto the spacious deck that overlooks the expansive backyard, perfect for entertaining or simply soaking in the serenity of your wooded surroundings. Retreat to the luxurious owner’s suite with a spa-like bath and custom walk-in closet. The lower level offers incredible versatility, featuring a family room, bar area, bonus room, an extra mudroom off the garage, and generous storage. Whether you're entertaining or simply enjoying the peaceful landscape, this meticulously crafted home is a one-of-a-kind haven designed to inspire. A new septic system was installed in 2017, and in fall 2024, a $15k whole-home GENERAC generator was added.

    Zillow last checked:

    Listing updated:

    Listed by:

    Mark Ashby 651-491-2222,

    Edina Realty, Inc.

    Bought with:

    Molly M Malone Walek

    TheMLSonline.com, Inc.

    Source: NorthstarMLS as distributed by MLS GRID,MLS#: 6740228MLS Logo

    Facts & features

    Interior

    Bedrooms & bathrooms
    • Bedrooms: 4
    • Bathrooms: 4
    • Full bathrooms: 2
    • 3/4 bathrooms: 1
    • 1/2 bathrooms: 1
    Bedroom
    • Level: Upper
    • Area: 210 Square Feet
    • Dimensions: 15x14
    Bedroom 2
    • Level: Upper
    • Area: 180 Square Feet
    • Dimensions: 15x12
    Bedroom 3
    • Level: Upper
    • Area: 132 Square Feet
    • Dimensions: 12x11
    Bedroom 4
    • Level: Lower
    • Area: 168 Square Feet
    • Dimensions: 14x12
    Other
    • Level: Lower
    • Area: 252 Square Feet
    • Dimensions: 18x14
    Dining room
    • Level: Main
    • Area: 196 Square Feet
    • Dimensions: 14x14
    Family room
    • Level: Main
    • Area: 285 Square Feet
    • Dimensions: 19x15
    Family room
    • Level: Lower
    • Area: 400 Square Feet
    • Dimensions: 20x20
    Kitchen
    • Level: Main
    • Area: 300 Square Feet
    • Dimensions: 25x12
    Living room
    • Level: Main
    • Area: 378 Square Feet
    • Dimensions: 21x18
    Office
    • Level: Main
    • Area: 187 Square Feet
    • Dimensions: 17x11
    Porch
    • Level: Main
    • Area: 225 Square Feet
    • Dimensions: 15x15
    Heating
    • Forced Air
    Cooling
    • Central Air
    Appliances
    • Included: Air-To-Air Exchanger, Chandelier, Cooktop, Dishwasher, Disposal, Dryer, Exhaust Fan, Gas Water Heater, Iron Filter, Microwave, Refrigerator, Stainless Steel Appliance(s), Wall Oven, Washer, Water Softener Owned
    • Laundry: Main Level
    Features
    • Basement: Block,Daylight,Drain Tiled,Egress Window(s),Finished,Full,Sump Pump,Tile Shower
    • Number of fireplaces: 2
    • Fireplace features: Family Room, Gas, Living Room, Wood Burning
    Interior area
    • Total structure area: 4,844
    • Total interior livable area: 4,844 sqft
    • Finished area above ground: 3,044
    • Finished area below ground: 1,500

    Property

    Parking
    • Total spaces: 3
    • Parking features: Attached, Asphalt, Garage Door Opener
    • Attached garage spaces: 3
    • Has uncovered spaces: Yes
    Accessibility
    • Accessibility features: None
    Features
    • Levels: Two
    • Stories: 2
    • Patio & porch: Composite Decking, Porch, Screened
    • Pool features: None
    • Fencing: None
    • Waterfront features: Creek/Stream
    Lot
    • Size: 2.52 Acres
    • Dimensions: 511 x 467 x 520 x 256
    • Features: Tree Coverage - Medium
    Details
    • Foundation area: 1884
    • Parcel number: 0803021320013
    • Zoning description: Residential-Single Family

    Construction

    Type & style
    • Home type: SingleFamily
    • Property subtype: Single Family
    Materials
    • Block, Frame
    • Roof: Age 8 Years or Less
    Condition
    • New construction: No
    • Year built: 1988

    Utilities & green energy

    • Electric: Circuit Breakers, Power Company: Xcel Energy
    • Gas: Natural Gas
    • Sewer: Septic System Compliant - Yes
    • Water: Well

    Community & HOA

    Community
    • Subdivision: Rearrangement Pine Tree Estates
    HOA
    • Has HOA: No
    Location
    • Region: White Bear Lake

    Financial & listing details

    • Price per square foot: $179/sqft
    • Tax assessed value: $829,800
    • Annual tax amount: $7,649
    • Date on market: 8/7/2025
    • Cumulative days on market: 13 days
    • Road surface type: Paved

    Price history

    DateEventPrice
    9/30/2025Sold$866,000+0.7%$179/sqft
    Source: NorthstarMLS as distributed by MLS GRID #6740228 Report a problem
    8/20/2025Pending sale$860,000$178/sqft
    Source: NorthstarMLS as distributed by MLS GRID #6740228 Report a problem
    8/7/2025Listed for sale$860,000+32.3%$178/sqft
    Source: NorthstarMLS as distributed by MLS GRID #6740228 Report a problem
    5/18/2018Sold$650,000$134/sqft
    Source: NorthstarMLS as distributed by MLS GRID #4910166 Report a problem
    2/22/2018Listed for sale$650,000-13.3%$134/sqft
    Source: Keller Williams Premier Realty #4910166 Report a problem
    12/15/2017Listing removed$749,900$155/sqft
    Source: Woodbury - East Suburban #4803006 Report a problem
    5/20/2017Price change$749,900-6.3%$155/sqft
    Source: Woodbury - East Suburban #4803006 Report a problem
    5/3/2017Price change$799,900-2.4%$165/sqft
    Source: Woodbury - East Suburban #4803006 Report a problem
    3/10/2017Listed for sale$819,900+137%$169/sqft
    Source: Keller Williams Premier Realty #4803006 Report a problem
    6/2/1995Sold$346,000$71/sqft
    Source: Agent Provided Report a problem

    Public tax history

    YearProperty taxesTax assessment
    2025$7,652 +3.6%$829,800 -2.8%
    2024$7,388 -1.3%$853,800 +3%
    2023$7,488 +1.5%$828,700 +21.5%
    2022$7,380 +5.2%$681,900
    2021$7,016 -5.1%$681,900 -0.6%
    2020$7,396 $685,800
    2019$7,396 $685,800 +19.1%
    2018$7,396 +16.3%$575,600 +0.8%
    2017$6,362 +3.2%$571,100 -0.4%
    2016$6,162 -1.4%$573,300 +2.1%
    2015$6,250 $561,700 +16.3%
    2013$6,250 +13.4%$483,000 +1%
    2012$5,510 $478,300 -6.1%
    2011$5,510 +11.4%$509,400 -9.1%
    2010$4,944 -6%$560,300
    2009$5,262 +2.7%--
    2008$5,126 -0.1%--
    2007$5,132 +1.7%--
    2006$5,048 +5.5%--
    2005$4,783 +18.4%--
    2004$4,041 +0.4%--
    2003$4,025 +5.4%--
    2002$3,820 -22.7%--
    2001$4,942 --
    Find assessor info on the county website

    Neighborhood: 55110

    Nearby schools

    GreatSchools rating
    Get pre-qualified for a loan
    At Zillow Home Loans, we can pre-qualify you in as little as 5 minutes with no impact to your credit score.

    An equal housing lender. NMLS #10287.