Skip main navigation
Closed
  • $378,000

    10435 Ithaca Ln N, Maple Grove, MN 55369

    3beds
    1,883sqft
    (TH) Side x Side
    Built in 2024
    1,829.52 Square Feet Lot
    $378,500 Zestimate®
    $201/sqft
    $2,859 Estimated rent

    Home value

    $378,500

    $352,000 - $409,000

    $2,859/mo

    Zestimate® history
    Loading
    Loading...

    Owner options

    List your home for rent

    $2,859/mo

    Rent Zestimate®

    Find your next renter with Zillow Rental Manager. Plus, with online applications, you can quickly screen prospective tenants – for free.

    Learn more

    $2,859/mo

    Rent Zestimate®

    Refinance and save

    $2,659/mo

    Est. payment

    Refinancing to a lower rate could help reduce your monthly payments and save thousands over the life of the loan.

    See today's rates

    $2,659/mo

    Est. payment

    Explore your selling options

    Work with a Zillow partner agent

    Leverage their expertise and Zillow's premium Showcase listings to get your home seen by more buyers.

    Get started

    List with your own agent

    Get your home in front of millions of buyers by listing it on Zillow.

    Learn how to do it

    Sell it yourself

    Take full control of how buyers see your home on Zillow by listing For Sale by Owner (FSBO).

    List your home

    What's special

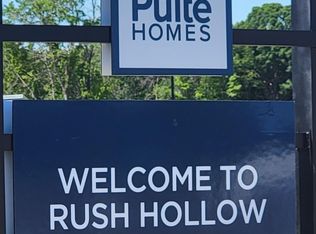
    Skip the wait and step into like-new construction that’s already complete—and upgraded beyond what new builds offer! Located in the highly desirable Rush Hollow neighborhood of Maple Grove, the Ashton floorplan by Pulte Homes offers 1,883 finished square feet and is only available due to relocation. You’ll love the white oak-style LVP flooring, black fixtures & hardware, upgraded carpet & pad, upgraded kitchen sink & faucet, modern electric fireplace, plus a ceiling fan installed in the primary bedroom for added comfort. The open main level features a large kitchen with quartz countertops, tile backsplash, stainless steel appliances, pantry, center island & pendant lighting. You’ll love the private patio off the dining area overlooking green space & wetlands. Upstairs you’ll find that all three bedrooms are on the same level, plus a convenient laundry room. The spacious primary includes a walk-in closet and ensuite bath with double bowl vanity and large shower, while the secondary full bath also features a double vanity. Unlike new construction, this home already includes the refrigerator, washer & dryer, cabinet hardware, elongated toilets, handheld shower heads, a Google Nest smart thermostat, and beautiful custom “smart” window treatments. The association covers exterior maintenance, hazard insurance, lawn care, snow removal, sanitation & professional management—truly turnkey, easy living! Conveniently located just minutes from Arbor Lakes shopping, dining, and entertainment, as well as Elm Creek Park Reserve with miles of trails, parks, and outdoor recreation.

    Zillow last checked:

    Listing updated:

    Listed by:

    Kerby & Cristina Real Estate Experts 612-268-1637,

    RE/MAX Results,

    Jeremy Nelson 612-214-5312

    Bought with:

    Daisy Tolliver

    Bridge Realty, LLC

    Source: NorthstarMLS as distributed by MLS GRID,MLS#: 7022907MLS Logo

    Facts & features

    Interior

    Bedrooms & bathrooms
    • Bedrooms: 3
    • Bathrooms: 3
    • Full bathrooms: 1
    • 3/4 bathrooms: 1
    • 1/2 bathrooms: 1
    Bedroom
    • Level: Upper
    • Area: 182 Square Feet
    • Dimensions: 13x14
    Bedroom 2
    • Level: Upper
    • Area: 110 Square Feet
    • Dimensions: 10x11
    Bedroom 3
    • Level: Upper
    • Area: 110 Square Feet
    • Dimensions: 10x11
    Dining room
    • Level: Main
    • Area: 120 Square Feet
    • Dimensions: 10x12
    Kitchen
    • Level: Main
    • Area: 154 Square Feet
    • Dimensions: 11x14
    Laundry
    • Level: Upper
    • Area: 30 Square Feet
    • Dimensions: 5x6
    Living room
    • Level: Main
    • Area: 168 Square Feet
    • Dimensions: 12x14
    Heating
    • Forced Air, Humidifier
    Cooling
    • Central Air
    Appliances
    • Included: Air-To-Air Exchanger, Dishwasher, Disposal, Dryer, Electric Water Heater, Microwave, Range, Refrigerator, Stainless Steel Appliance(s), Washer, Water Softener Owned
    • Laundry: Electric Dryer Hookup, Laundry Room, Upper Level, Washer Hookup
    Features
    • Basement: None
    • Number of fireplaces: 1
    • Fireplace features: Electric, Living Room
    Interior area
    • Total structure area: 1,883
    • Total interior livable area: 1,883 sqft
    • Finished area above ground: 1,883
    • Finished area below ground: 0

    Property

    Parking
    • Total spaces: 2
    • Parking features: Attached, Asphalt, Garage Door Opener, Insulated Garage
    • Attached garage spaces: 2
    • Has uncovered spaces: Yes
    • Details: Garage Dimensions (18x21)
    Accessibility
    • Accessibility features: Door Lever Handles
    Features
    • Levels: Two
    • Stories: 2
    • Patio & porch: Patio
    • Pool features: None
    • Fencing: Privacy,Vinyl
    Lot
    • Size: 1,829 sqft
    • Dimensions: 24 x 77
    • Features: Near Public Transit, Tree Coverage - Light
    Details
    • Foundation area: 917
    • Parcel number: 0411922410045
    • Zoning description: Residential-Single Family

    Construction

    Type & style
    • Home type: Townhouse
    • Property subtype: (TH) Side x Side
    • Attached to another structure: Yes
    Materials
    • Roof: Age 8 Years or Less,Asphalt,Pitched
    Condition
    • New construction: No
    • Year built: 2024

    Utilities & green energy

    • Gas: Natural Gas
    • Sewer: City Sewer/Connected
    • Water: City Water/Connected

    Community & neighborhood

    Location
    • Region: Maple Grove
    • Subdivision: Rush Hollow

    HOA & financial

    HOA
    • Has HOA: Yes
    • HOA fee: $284 monthly
    • Services included: Maintenance Structure, Hazard Insurance, Lawn Care, Maintenance Grounds, Professional Mgmt, Sanitation, Snow Removal
    • Association name: Associa MN
    • Association phone: 763-225-6400

    Other

    Other facts
    • Road surface type: Paved

    Price history

    DateEventPrice
    4/6/2026Sold$378,000+0.8%$201/sqft
    Source: NorthstarMLS as distributed by MLS GRID #7022907 Report a problem
    3/31/2026Pending sale$375,000$199/sqft
    Source: NorthstarMLS as distributed by MLS GRID #7022907 Report a problem
    3/11/2026Listing removed$375,000$199/sqft
    Source: NorthstarMLS as distributed by MLS GRID #7022907 Report a problem
    3/7/2026Listed for sale$375,000$199/sqft
    Source: NorthstarMLS as distributed by MLS GRID #7022907 Report a problem

    Public tax history

    Tax history is unavailable.

    Neighborhood: 55369

    Nearby schools

    GreatSchools rating
    Get a cash offer in 3 minutes
    Find out how much your home could sell for in as little as 3 minutes with a no-obligation cash offer.
    Estimated market value
    $378,500
    Get a cash offer in 3 minutes
    Find out how much your home could sell for in as little as 3 minutes with a no-obligation cash offer.
    Estimated market value
    $378,500