Skip main navigation
Sold for $355,000
  • $355,000

    10435 Ladybug Cv, Parrish, FL 34219

    3beds
    1,412sqft
    Single Family Residence
    Built in 2023
    4,600 Square Feet Lot
    $271,900 Zestimate®
    $251/sqft
    $2,421 Estimated rent

    Home value

    $271,900

    $258,000 - $285,000

    $2,421/mo

    Zestimate® history
    Loading
    Loading...

    Owner options

    List your home for rent

    $2,421/mo

    Rent Zestimate®

    Find your next renter with Zillow Rental Manager. Plus, with online applications, you can quickly screen prospective tenants – for free.

    Learn more

    $2,421/mo

    Rent Zestimate®

    Refinance and save

    $2,344/mo

    Est. payment

    Refinancing to a lower rate could help reduce your monthly payments and save thousands over the life of the loan.

    See today's rates

    $2,344/mo

    Est. payment

    Explore your selling options

    Work with a Zillow partner agent

    Leverage their expertise and Zillow's premium Showcase listings to get your home seen by more buyers.

    Get started

    List with your own agent

    Get your home in front of millions of buyers by listing it on Zillow.

    Learn how to do it

    Sell it yourself

    Take full control of how buyers see your home on Zillow by listing For Sale by Owner (FSBO).

    List your home

    What's special

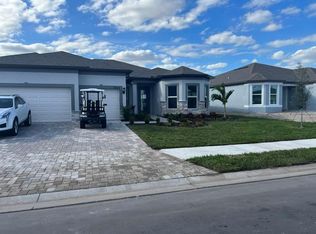
    ACCEPTING BACK UP OFFERS Welcome to your dream home in the idyllic Summerwoods Community. This 3 bed, 2 bath, 2 car garage homes features an open floor plan and high ceilings throughout. It is ideal for entertaining or relishing a quiet evening in. Enjoy cooking in the beautiful kitchen which features granite countertops, stainless steel appliances, a large island, and ample cabinetry, which is adorned with gorgeous hardware. Step out onto the screened in back patio and relax while gazing out onto the pond. Retreat to the convenience of the primary bedroom boasting a water view, walk in closet and a large, fresh, contemporary bathroom. No detail has been left out of this immaculately kept home, complete with a fenced in back yard, additional garage shelving, stunning landscaping and wood framed windows with plantation shutters. Take full advantage of the Florida sunshine with the community pool, splash pad, playground, walking trails and a dog park for your furry friends. Schedule your showing today!

    Zillow last checked:

    Listing updated:

    Listing Provided by:

    Anna Smith 309-530-8399,

    PRISTINE FLORIDA PROPERTIES LLC 727-510-8226

    Bought with:

    Carmen Melendez, 3151884

    GULF COAST PARADISE REALTY INC

    Source: Stellar MLS,MLS#: U8224225MLS LogoOriginating MLS: Tampa

    Facts & features

    Interior

    Bedrooms & bathrooms
    • Bedrooms: 3
    • Bathrooms: 2
    • Full bathrooms: 2
    Primary bedroom
    • Level: First
    • Dimensions: 14.5x14
    Kitchen
    • Level: First
    • Dimensions: 16x12.5
    Living room
    • Level: First
    • Dimensions: 16x15
    Heating
    • Central, Electric
    Cooling
    • Central Air
    Appliances
    • Included: Dishwasher, Disposal, Electric Water Heater, Microwave, Range, Refrigerator
    • Laundry: Inside, Laundry Room
    Features
    • High Ceilings, Open Floorplan, Stone Counters, Thermostat, Walk-In Closet(s)
    • Flooring: Carpet, Vinyl
    • Doors: Sliding Doors
    • Has fireplace: No
    Interior area
    • Total structure area: 1,412
    • Total interior livable area: 1,412 sqft

    Property

    Parking
    • Total spaces: 2
    • Parking features: Garage - Attached
    • Attached garage spaces: 2
    Features
    • Levels: One
    • Stories: 1
    • Patio & porch: Covered, Enclosed, Patio
    • Exterior features: Irrigation System, Sidewalk
    • Fencing: Fenced
    • Has view: Yes
    • View description: Water, Pond
    • Has water view: Yes
    • Water view: Water,Pond
    Lot
    • Size: 4,600 sqft
    • Residential vegetation: Trees/Landscaped
    Details
    • Parcel number: 401645759
    • Zoning: RESI
    • Special conditions: None

    Construction

    Type & style
    • Home type: SingleFamily
    • Property subtype: Single Family Residence
    Materials
    • Cement Siding, Stucco
    • Foundation: Slab
    • Roof: Shingle
    Condition
    • New construction: No
    • Year built: 2023

    Utilities & green energy

    • Sewer: Public Sewer
    • Water: Public
    • Utilities for property: Electricity Available, Phone Available, Public, Sewer Available, Underground Utilities, Water Available

    Community & neighborhood

    Community
    • Community features: Deed Restrictions, Dog Park, Playground, Pool, Sidewalks
    Location
    • Region: Parrish
    • Subdivision: SUMMERWOODS PH IV-C

    HOA & financial

    HOA
    • Has HOA: Yes
    • HOA fee: $9 monthly
    • Amenities included: Clubhouse, Fence Restrictions, Park, Playground, Pool
    • Association name: Rizzetta & Comapny, Inc.
    • Association phone: 813-533-2950
    Other fees
    • Pet fee: $0 monthly
    Other financial information
    • Total actual rent: 0

    Other

    Other facts
    • Listing terms: Cash,Conventional,FHA,VA Loan
    • Ownership: Fee Simple
    • Road surface type: Asphalt

    Price history

    DateEventPrice
    5/29/2026Listing removed$277,000$196/sqft
    Source: Stellar MLS #A4635603 Report a problem
    3/13/2026Pending sale$277,000$196/sqft
    Source: Stellar MLS #A4635603 Report a problem
    3/5/2026Price change$277,000-6.8%$196/sqft
    Source: Stellar MLS #A4635603 Report a problem
    1/2/2026Listed for sale$297,200$210/sqft
    Source: Stellar MLS #A4635603 Report a problem
    12/20/2025Pending sale$297,200$210/sqft
    Source: Stellar MLS #A4635603 Report a problem
    11/18/2025Listed for sale$297,200$210/sqft
    Source: Stellar MLS #A4635603 Report a problem
    9/17/2025Pending sale$297,200$210/sqft
    Source: Stellar MLS #A4635603 Report a problem
    8/27/2025Listed for sale$297,200$210/sqft
    Source: Stellar MLS #A4635603 Report a problem
    8/13/2025Pending sale$297,200$210/sqft
    Source: Stellar MLS #A4635603 Report a problem
    7/15/2025Price change$297,200-6.2%$210/sqft
    Source: Stellar MLS #A4635603 Report a problem
    6/10/2025Price change$317,000-7%$225/sqft
    Source: Stellar MLS #A4635603 Report a problem
    5/27/2025Listed for sale$340,700$241/sqft
    Source: Stellar MLS #A4635603 Report a problem
    4/9/2025Pending sale$340,700$241/sqft
    Source: Stellar MLS #A4635603 Report a problem
    3/21/2025Listing removed$2,500$2/sqft
    Source: Stellar MLS #A4640608 Report a problem
    3/13/2025Price change$340,700-7.9%$241/sqft
    Source: Stellar MLS #A4635603 Report a problem
    2/14/2025Listed for rent$2,500$2/sqft
    Source: Stellar MLS #A4640608 Report a problem
    1/16/2025Listed for sale$370,000+4.2%$262/sqft
    Source: Stellar MLS #A4635603 Report a problem
    4/29/2024Sold$355,000+1.4%$251/sqft
    Source: Stellar MLS #U8224225 Report a problem
    2/27/2024Pending sale$350,000$248/sqft
    Source: Stellar MLS #U8224225 Report a problem
    2/15/2024Price change$350,000-1.4%$248/sqft
    Source: Stellar MLS #U8224225 Report a problem
    12/16/2023Listed for sale$355,000+10.9%$251/sqft
    Source: Stellar MLS #U8224225 Report a problem
    5/8/2023Sold$319,990$227/sqft
    Source: Public Record Report a problem

    Public tax history

    YearProperty taxesTax assessment
    2025$6,264 -2.6%$272,397 +4.9%
    2024$6,433 +94.4%$259,604 +748.4%
    2023$3,309 +103.8%$30,600 +129.9%
    2022$1,624 $13,310

    Find assessor info on the county website

    Neighborhood: 34219

    Nearby schools

    GreatSchools rating
    Schools provided by the listing agent
    • Elementary: Barbara A. Harvey Elementary
    • Middle: Buffalo Creek Middle
    • High: Parrish Community High

    Source: Stellar MLS. This data may not be complete. We recommend contacting the local school district to confirm school assignments for this home.

    Get a cash offer in 3 minutes
    Find out how much your home could sell for in as little as 3 minutes with a no-obligation cash offer.
    Estimated market value
    $271,900
    Get a cash offer in 3 minutes
    Find out how much your home could sell for in as little as 3 minutes with a no-obligation cash offer.
    Estimated market value
    $271,900