Welcome to your townhome with house vibes! Turn-key, move-in ready, upgraded with a private backyard and vegetation planters! This tastefully remodeled 3 bed / 2 full bath, 2-car garage with direct access features an open floor-plan, downstairs bedroom / office with en-suite full bathroom, dining area, quartz counters, stainless steel appliances. Spacious master suite with vaulted ceilings, en-suite full bathroom along with a second separated sink! Property features include: new lighting with ambient setting, new water heater, less than 2 yr old HVAC, 1.5 year old refrigerator & dishwasher, reverse osmosis water filter system, 1 yr old exterior paint, new garage door & garage roof, smart enabled - front coded entry, thermostat, garage door connected to wifi, Tesla charger, subscription free security system, 2 vegetation planters, appliances, washer & dryer all included! 220V in garage! Large backyard with a covered portion great for entertainment & BBQ! Family-like community of only 20 units features a well maintained children's playground, grassy area and shaded seated gazebo with swing and guest parking. Highly ranked and esteemed School District featuring 9/10 ratings! Walking distance to Little Saigon, shopping centers, grocery stores, & restaurants. 4 minute drive to Mile Square Regional Park with golf / pickle ball / baseball and more, ~15 minute drive to the beach.
Sold for $779,000
$779,000
10435 Neal Dr, Westminster, CA 92683
3beds
1,250sqft
Residential, Townhouse, Condominium
Built in 1978
-- sqft lot
$809,100 Zestimate®
$623/sqft
$3,454 Estimated rent
Home value
$809,100
$761,000 - $858,000
$3,454/mo
Zestimate® history
Owner options
List your home for rent
$3,454/mo
Rent Zestimate®
Find your next renter with Zillow Rental Manager. Plus, with online applications, you can quickly screen prospective tenants – for free.
$3,454/mo
Rent Zestimate®
Refinance and save
$5,090/mo
Est. payment
Refinancing to a lower rate could help reduce your monthly payments and save thousands over the life of the loan.
$5,090/mo
Est. payment
Explore your selling options
Work with a Zillow partner agent
Leverage their expertise and Zillow's premium Showcase listings to get your home seen by more buyers.
Get startedList with your own agent
Get your home in front of millions of buyers by listing it on Zillow.
Learn how to do itSell it yourself
Take full control of how buyers see your home on Zillow by listing For Sale by Owner (FSBO).
List your homeWhat's special
Zillow last checked:
Listing updated:
Listed by:
Pareesa Nindra DRE # 02005760 805-915-7228,
Beverly and Company, Inc. 818-382-4160
Bought with:
Phillip Nguyen, DRE # 02154239
HPT Realty
Source: CLAW,MLS#: 24-400579
Facts & features
Interior
Bedrooms & bathrooms
- Bedrooms: 3
- Bathrooms: 2
- Full bathrooms: 2
Rooms
- Room types: Dining Area, Living Room, Patio Open, Patio Covered, Office
Heating
- Central
Cooling
- Central Air
Appliances
- Included: Range/Oven, Refrigerator, Washer, Dryer, Dishwasher, Water Filter
- Laundry: In Garage
Features
- Recessed Lighting
- Flooring: Laminate, Tile
- Windows: Double Pane Windows, Vertical Blinds
- Has fireplace: Yes
- Fireplace features: Living Room
Interior area
- Total structure area: 1,250
- Total interior livable area: 1,250 sqft
Property
Parking
- Total spaces: 5
- Parking features: Garage Is Attached, Driveway, Open
- Attached garage spaces: 2
- Uncovered spaces: 3
Features
- Levels: Two
- Stories: 2
- Pool features: None
- Has view: Yes
- View description: Tree Top
Details
- Special conditions: Standard
Construction
Type & style
- Home type: Townhouse
- Property subtype: Residential, Townhouse, Condominium
- Attached to another structure: Yes
Condition
- Year built: 1978
Utilities & green energy
- Electric: 220 Volt Location (In Garage)
Community & HOA
Community
- Security: Security System Owned, Carbon Monoxide Detector(s), Smoke Detector(s)
- Subdivision: Hickory Glenn
HOA
- Has HOA: Yes
- Amenities included: Playground
- Services included: Trash
- HOA fee: $150 monthly
Location
- Region: Westminster
Financial & listing details
- Price per square foot: $623/sqft
- Date on market: 12/10/2025
- Inclusions: Tesla Electric Charger, Reverse Osmosis water filter system, Security system subscription free including cameras (solar powered), 2 Vegetation Planters in patio, Smart Thermostat, Smart Front Entry Lock, Smart Garage Door, All Appliances
Price history
| Date | Event | Price |
|---|---|---|
| 8/8/2024 | Sold | $779,000+3.9%$623/sqft |
Source:  CLAW #24-400579 Report a problem CLAW #24-400579 Report a problem | ||
| 7/2/2024 | Pending sale | $749,900$600/sqft |
Source: CLAW #24-400579 Report a problem | ||
| 6/22/2024 | Contingent | $749,900$600/sqft |
Source: CLAW #24-400579 Report a problem | ||
| 6/10/2024 | Listed for sale | $749,900$600/sqft |
Source: CLAW #24-400579 Report a problem | ||
Public tax history
Tax history is unavailable.
Neighborhood: 92683
Nearby homes
- $684,1003 bd2 ba1.2k sqft10491 Neal Dr #1, Westminster, CA 92683Off Market
- $716,8003 bd3 ba1.1k sqft10481 Neal Dr #2, Westminster, CA 92683Off Market
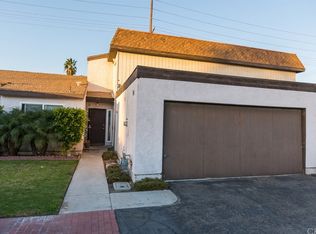
- $710,0003 bd2 ba1.1k sqft10475 Neal Dr #3, Westminster, CA 92683Off Market
- $673,7003 bd2 ba1.1k sqft10471 Neal Dr #4, Westminster, CA 92683Off Market
- $746,2003 bd3 ba1.1k sqft10461 Neal Dr #5, Westminster, CA 92683Off Market
- $755,9003 bd2 ba1.4k sqft10455 Neal Dr #6, Westminster, CA 92683Off Market
- $691,1003 bd2 ba1.1k sqft10451 Neal Dr #7, Westminster, CA 92683Off Market
- $645,1003 bd2 ba1.1k sqft10441 Neal Dr #8, Westminster, CA 92683Off Market
Nearby schools
GreatSchools rating
- 9/10Susan B. Anthony Elementary SchoolGrades: K-6Distance: 0.3 mi
- 10/10Sarah McGarvin Intermediate SchoolGrades: 7-8Distance: 0.7 mi
- 10/10La Quinta High SchoolGrades: 9-12Distance: 0.5 mi
Get a cash offer in 3 minutes
Find out how much your home could sell for in as little as 3 minutes with a no-obligation cash offer.
Estimated market value
$809,100
Get a cash offer in 3 minutes
Find out how much your home could sell for in as little as 3 minutes with a no-obligation cash offer.
Estimated market value
$809,100
- California
- Orange County
- Westminster
- 92683
- 10435 Neal Dr
Nearby cities
Nearby zip codes
Other Westminster Topics
