** PRICE REPOSITION ** Welcome to an Extraordinary Lifestyle — Floresta at Champions Club. Nestled behind the exclusive gates of Floresta within the prestigious Champions Club golf course community, this impeccably maintained original-owner residence is a rare offering that seamlessly blends refined elegance with effortless everyday living. From the moment you arrive, the attention to detail is unmistakable. Soaring tray ceilings adorned with rich crown molding and intricate wood details set the tone in both the formal living and dining rooms, where elegant window treatments frame every vista with grace. This is a home that was built to impress — and has only grown more distinguished with time. The custom chef’s kitchen is a true culinary sanctuary, appointed with rich wood cabinetry, gleaming countertops, and a show-stopping custom hood. A sun drenched breakfast nook invites you to start your mornings with serene views of the shimmering pool and tranquil pond beyond. The heart of the home - the family room - is warm and inviting, anchored by a gas fireplace, dramatic wood beam ceilings, and atrium doors that blur the line between indoor and outdoor living, opening directly to your private outdoor haven. Retreat to the oversized primary suite, where a generous sitting area and spa-inspired en suite bath await. His-and-her vanities, a luxurious soaking tub, and a custom shower create a daily escape from the ordinary. Two additional oversized first-floor bedrooms share a well-appointed bath, while the media room / home theatre delivers the ultimate cinematic experience without ever leaving home. A dedicated pool bath services both the movie room and the outdoor living area with ease. Rounding out the first floor: a stylish half bath, a fully equipped laundry room, and a practical drop zone. Upstairs, a massive bonus room - or fourth bedroom - offers two walk-in closets and a private en suite bath, providing the perfect retreat for guests, in-laws, or a sophisticated home office. Step outside to the expansive screened lanai - an entertainer’s dream. Three covered spaces invite alfresco dining and lounging, while the summer kitchen and outdoor fireplace make every gathering an event. Enjoy a heated saltwater pool with breathtaking pond views, offering year-round resort-style relaxation in complete privacy. 4 Bedrooms | 4.5 Bathrooms | Home Theatre | Heated Saltwater Pool | Summer Kitchen | Golf Course Community. This is not simply a home — it is a lifestyle. Champions Club is a private gated community featuring a private clubhouse, Resort-style pool & spa, Fitness Center, Tennis, Pickle ball, Basketball & many planned activities for all ages throughout the year. Zoned for A+ rated schools, Trinity Elementary, Seven Springs Middle & J.W. Mitchell High. Conveniently located close to many shops, restaurants, medical facilities, SunCoast Pkwy & short drive to many local beaches, Tampa International Airport & St. Pete/Clearwater Airport! One of Tampa Bay's Premier Communities with so much to offer its residents! ONE OWNER HOME ~ ABSOLUTELY IMMACULATE!!!
Sold for $1,290,000
$1,290,000
10435 PONTOFINO CIRCLE, TRINITY, FL 34655
4beds
4,173sqft
Single Family Residence
Built in 2010
0.34 Acres Lot
$1,279,300 Zestimate®
$309/sqft
$5,653 Estimated rent
Home value
$1,279,300
$1.16M - $1.41M
$5,653/mo
Zestimate® history
Owner options
List your home for rent
$5,653/mo
Rent Zestimate®
Find your next renter with Zillow Rental Manager. Plus, with online applications, you can quickly screen prospective tenants – for free.
$5,653/mo
Rent Zestimate®
Refinance and save
$9,694/mo
Est. payment
Refinancing to a lower rate could help reduce your monthly payments and save thousands over the life of the loan.
$9,694/mo
Est. payment
Explore your selling options
Work with a Zillow partner agent
Leverage their expertise and Zillow's premium Showcase listings to get your home seen by more buyers.
Get startedList with your own agent
Get your home in front of millions of buyers by listing it on Zillow.
Learn how to do itSell it yourself
Take full control of how buyers see your home on Zillow by listing For Sale by Owner (FSBO).
List your homeWhat's special
Private gated communityGas fireplaceOutdoor fireplaceExpansive screened lanaiHeated saltwater poolSummer kitchenSun drenched breakfast nook
Zillow last checked:
Listing updated:
Listed by:
Denise Wooley, PA 727-515-5875,
RE/MAX ALLIANCE GROUP 727-845-4321
Bought with:
Christopher Carbaugh, 3468772
KELLER WILLIAMS TAMPA PROPERTIES
Source: Stellar MLS,MLS#: W7883915 Originating MLS: West Pasco
Originating MLS: West Pasco
Facts & features
Interior
Bedrooms & bathrooms
- Bedrooms: 4
- Bathrooms: 5
- Full bathrooms: 4
- 1/2 bathrooms: 1
Rooms
- Room types: Attic, Bonus Room, Den/Library/Office, Family Room, Dining Room, Living Room, Utility Room, Media Room
Primary bedroom
- Features: Walk-In Closet(s)
- Level: First
- Area: 322 Square Feet
- Dimensions: 14x23
Bedroom 2
- Features: Built-in Closet
- Level: First
- Area: 143 Square Feet
- Dimensions: 13x11
Bedroom 3
- Features: Built-in Closet
- Level: First
- Area: 182 Square Feet
- Dimensions: 14x13
Bedroom 4
- Features: Walk-In Closet(s)
- Level: Second
- Area: 414 Square Feet
- Dimensions: 23x18
Dinette
- Level: First
- Area: 70 Square Feet
- Dimensions: 10x7
Dining room
- Level: First
- Area: 154 Square Feet
- Dimensions: 11x14
Family room
- Level: First
- Area: 272 Square Feet
- Dimensions: 16x17
Kitchen
- Level: First
- Area: 380 Square Feet
- Dimensions: 19x20
Living room
- Level: First
- Area: 182 Square Feet
- Dimensions: 13x14
Media room
- Features: Built-in Closet
- Level: First
- Area: 208 Square Feet
- Dimensions: 13x16
Heating
- Central, Electric
Cooling
- Central Air
Appliances
- Included: Oven, Cooktop, Dishwasher, Disposal, Dryer, Gas Water Heater, Microwave, Range Hood, Refrigerator, Washer, Wine Refrigerator
- Laundry: Inside, Laundry Room
Features
- Ceiling Fan(s), Coffered Ceiling(s), Crown Molding, High Ceilings, Kitchen/Family Room Combo, Living Room/Dining Room Combo, Open Floorplan, Primary Bedroom Main Floor, Solid Wood Cabinets, Split Bedroom, Stone Counters, Thermostat, Tray Ceiling(s), Walk-In Closet(s), In-Law Floorplan
- Flooring: Carpet, Ceramic Tile
- Doors: French Doors, Outdoor Grill, Outdoor Kitchen
- Windows: Window Treatments
- Has fireplace: Yes
- Fireplace features: Family Room, Gas, Outside
Interior area
- Total structure area: 5,581
- Total interior livable area: 4,173 sqft
Property
Parking
- Total spaces: 3
- Parking features: Driveway, Garage Door Opener, Garage Faces Side, Oversized
- Attached garage spaces: 3
- Has uncovered spaces: Yes
Features
- Levels: Two
- Stories: 2
- Patio & porch: Patio, Screened
- Exterior features: Irrigation System, Lighting, Outdoor Grill, Outdoor Kitchen, Private Mailbox, Rain Gutters
- Has private pool: Yes
- Pool features: Gunite, Heated, In Ground, Lighting, Outside Bath Access, Screen Enclosure, Tile
- Spa features: Heated, In Ground
- Has view: Yes
- View description: Water
- Water view: Water
Lot
- Size: 0.34 Acres
- Features: In County, Near Golf Course, Oversized Lot, Sidewalk
- Residential vegetation: Trees/Landscaped
Details
- Parcel number: 1726310150000006650
- Zoning: MPUD
- Special conditions: None
Construction
Type & style
- Home type: SingleFamily
- Architectural style: Florida,Mediterranean
- Property subtype: Single Family Residence
Materials
- Block, Stucco
- Foundation: Block, Slab
- Roof: Tile
Condition
- Completed
- New construction: No
- Year built: 2010
Details
- Builder name: Samuelsen Builders
Utilities & green energy
- Sewer: Public Sewer
- Water: Public
- Utilities for property: Cable Available, Cable Connected, Electricity Available, Electricity Connected, Natural Gas Available, Natural Gas Connected, Public, Sewer Available, Sewer Connected, Street Lights, Water Available, Water Connected
Community & HOA
Community
- Features: Association Recreation - Owned, Clubhouse, Deed Restrictions, Fitness Center, Gated Community - No Guard, Golf Carts OK, Golf, Pool, Sidewalks, Tennis Court(s)
- Pet fee: $0 monthly
- Subdivision: CHAMPIONS CLUB
HOA
- Has HOA: Yes
- Amenities included: Basketball Court, Clubhouse, Fence Restrictions, Fitness Center, Gated, Golf Course, Pool, Recreation Facilities, Security, Spa/Hot Tub, Tennis Court(s), Vehicle Restrictions
- Services included: Community Pool, Pool Maintenance, Private Road, Recreational Facilities, Security
- HOA fee: $317 monthly
- HOA name: Greenacre Properties - Julie
- HOA phone: 727-375-8480
Location
- Region: New Port Richey
Financial & listing details
- Price per square foot: $309/sqft
- Tax assessed value: $987,283
- Annual tax amount: $11,125
- Date on market: 3/15/2026
- Cumulative days on market: 83 days
- Listing terms: Cash,Conventional,VA Loan
- Ownership: Fee Simple
- Total actual rent: 0
- Electric utility on property: Yes
- Road surface type: Paved, Asphalt
Price history
| Date | Event | Price |
|---|---|---|
| 8/5/2026 | Sold | $1,290,000-7.5%$309/sqft |
Source:  Stellar MLS #W7883915 Report a problem Stellar MLS #W7883915 Report a problem | ||
| 7/8/2026 | Contingent | $1,395,000$334/sqft |
Source: Stellar MLS #W7883915 Report a problem | ||
| 6/6/2026 | Pending sale | $1,395,000$334/sqft |
Source: Stellar MLS #W7883915 Report a problem | ||
| 5/7/2026 | Price change | $1,395,000-2.1%$334/sqft |
Source: Stellar MLS #W7883915 Report a problem | ||
| 3/15/2026 | Listed for sale | $1,425,000+630.8%$341/sqft |
Source: Stellar MLS #W7883915 Report a problem | ||
| 12/7/2007 | Sold | $195,000+43.4%$47/sqft |
Source: Public Record Report a problem | ||
| 8/12/2005 | Sold | $136,000$33/sqft |
Source: Public Record Report a problem | ||
Public tax history
| Year | Property taxes | Tax assessment |
|---|---|---|
| 2025 | $11,125 +2.2% | $668,090 +2.9% |
| 2024 | $10,886 +3.5% | $649,270 |
| 2023 | $10,521 +10.6% | $649,270 +3% |
| 2022 | $9,515 +1.5% | $630,360 +6.1% |
| 2021 | $9,373 +1.4% | $594,180 +1.4% |
| 2020 | $9,246 +1.3% | $585,980 +2.3% |
| 2019 | $9,123 | $572,810 +1.9% |
| 2018 | $9,123 +1.6% | $562,138 -10.1% |
| 2017 | $8,981 -10.1% | $625,596 +4.2% |
| 2016 | $9,984 -0.2% | $600,126 +0.7% |
| 2015 | $10,007 +2.5% | $595,954 -2.3% |
| 2014 | $9,761 | $610,099 +4.7% |
| 2013 | -- | $582,487 -2.9% |
| 2012 | -- | $600,042 +11.7% |
| 2011 | -- | $537,188 +302% |
| 2010 | -- | $133,620 -6.7% |
| 2009 | -- | $143,160 -24.3% |
| 2008 | -- | $189,000 |
| 2007 | -- | $189,000 +37.9% |
| 2006 | -- | $137,040 +25.5% |
| 2005 | -- | $109,200 |
| 2004 | -- | $109,200 +1026.9% |
| 2003 | -- | $9,690 |
Find assessor info on the county website
Neighborhood: Trinity
Nearby homes
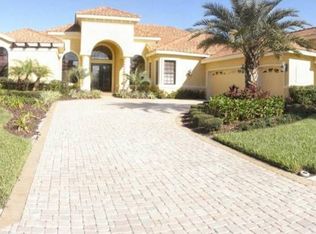
- $1,113,2004 bd4 ba3.9k sqft10425 Pontofino Cir, New Port Richey, FL 34655Off Market
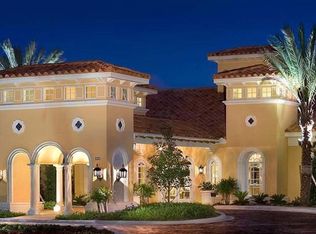
- $967,9000.44 acres10451 Pontofino Cir, New Port Richey, FL 34655Off Market
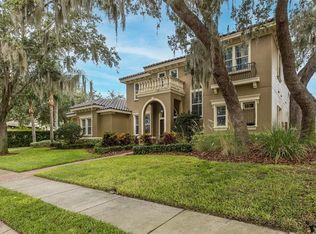
- $1,075,0005 bd5 ba4.3k sqft10531 Pontofino Cir, New Port Richey, FL 34655Sold
- $1,901,4004 bd6 ba5.5k sqft10426 Pontofino Cir, New Port Richey, FL 34655Off Market
- $947,400-- bd3 ba3.5k sqft10413 Pontofino Cir, New Port Richey, FL 34655Off Market
- $---- bd-- ba-- sqft10413 Pontofino Cir, New Pt Richey, FL 34655Off Market
- $1,485,800-- bd3 ba4.2k sqft10436 Pontofino Cir, New Port Richey, FL 34655Off Market
- $1,455,300-- bd4 ba4.4k sqft10416 Pontofino Cir, New Port Richey, FL 34655Off Market
Nearby schools
GreatSchools rating
- 10/10Trinity Elementary SchoolGrades: PK-5Distance: 1.1 mi
- 7/10Seven Springs Middle SchoolGrades: 6-8Distance: 2 mi
- 7/10James W. Mitchell High SchoolGrades: 9-12Distance: 1.8 mi
Schools provided by the listing agent
- Elementary: Trinity Elementary-PO
- Middle: Seven Springs Middle-PO
- High: J.W. Mitchell High-PO
Source: Stellar MLS. This data may not be complete. We recommend contacting the local school district to confirm school assignments for this home.
Get a cash offer in 3 minutes
Find out how much your home could sell for in as little as 3 minutes with a no-obligation cash offer.
Estimated market value
$1,279,300
Get a cash offer in 3 minutes
Find out how much your home could sell for in as little as 3 minutes with a no-obligation cash offer.
Estimated market value
$1,279,300
- Florida
- Pasco County
- New Port Richey
- 34655
- Trinity
- 10435 PONTOFINO CIRCLE
