Welcome to this Midcentury modern home, where generous spaces, a flexible floor plan, and gorgeous views come together in a beautiful established setting. Thoughtfully designed for comfortable everyday living and entertaining, the home offers plenty of space to gather, work, host, and unwind. The light-filled main level features a spacious primary bedroom, convenient main-floor laundry, and generous living areas that take advantage of the surrounding views. The kitchen offers abundant cabinetry and workspace with an easy connection to the home’s gathering spaces. Step outside onto the massive Brazilian hardwood deck—an incredible extension of the living space with sweeping views, plenty of room for outdoor dining and entertaining, and a gas hookup ready for the grill. The daylight lower level adds even more flexibility, with additional living space, a second laundry area, and options for guests, a home office, media room, or whatever best fits your lifestyle. Recent improvements add peace of mind, including HVAC and air conditioning approximately five years old and a water heater approximately two years old. Set on a generous lot with a private feel, there’s room to garden, play, entertain, or simply enjoy the setting. Multnomah Village, PCC Sylvania, parks, shopping, dining, and convenient commuter routes are all nearby. With its main-level primary bedroom, dual laundry areas, expansive Brazilian hardwood deck, daylight lower level, beautiful views, and thoughtful updates, this is a home with the space and versatility to truly make your own. [Home Energy Score = 1. HES Report at https://rpt.greenbuildingregistry.com/hes/OR10251507]
Active
$625,000
10435 SW 63rd Dr, Portland, OR 97219
4beds
2,407sqft
Residential, Single Family Residence
Built in 1958
0.27 Acres Lot
$-- Zestimate®
$260/sqft
$-- HOA
What's special
Flexible floor planSweeping viewsGorgeous viewsBeautiful established settingAdditional living spaceMassive brazilian hardwood deckSecond laundry area
- 8 days
- 1,281
- 155
Zillow last checked:
Listing updated:
Listed by:
Maria Fitzgerald 503-680-9737,
Windermere Realty Trust
Source: RMLS (OR),MLS#: 712412791
Facts & features
Interior
Bedrooms & bathrooms
- Bedrooms: 4
- Bathrooms: 3
- Full bathrooms: 3
- Main level bathrooms: 2
Rooms
- Room types: Bedroom 4, Utility Room, Storage, Bedroom 2, Bedroom 3, Dining Room, Family Room, Kitchen, Living Room, Primary Bedroom
Primary bedroom
- Features: Suite, Walkin Shower, Wallto Wall Carpet, Washer Dryer
- Level: Main
- Area: 130
- Dimensions: 13 x 10
Bedroom 2
- Features: Closet, Wallto Wall Carpet
- Level: Main
- Area: 90
- Dimensions: 10 x 9
Bedroom 3
- Features: Closet, Wallto Wall Carpet
- Level: Lower
- Area: 130
- Dimensions: 13 x 10
Bedroom 4
- Features: Closet, Wallto Wall Carpet
- Level: Lower
- Area: 117
- Dimensions: 13 x 9
Dining room
- Features: Deck, Sliding Doors, Bamboo Floor
- Level: Main
- Area: 99
- Dimensions: 11 x 9
Family room
- Features: Fireplace, Patio, Sliding Doors
- Level: Lower
- Area: 299
- Dimensions: 23 x 13
Kitchen
- Features: Dishwasher, Bamboo Floor, Free Standing Range, Free Standing Refrigerator, Granite
- Level: Main
- Area: 168
- Width: 12
Living room
- Features: Builtin Features, Deck, Fireplace, Bamboo Floor
- Level: Main
- Area: 247
- Dimensions: 19 x 13
Heating
- Forced Air, Fireplace(s)
Cooling
- Central Air
Appliances
- Included: Dishwasher, Disposal, Free-Standing Gas Range, Free-Standing Refrigerator, Range Hood, Washer/Dryer, Free-Standing Range
- Laundry: Laundry Room
Features
- Granite, Closet, Built-in Features, Suite, Walkin Shower
- Flooring: Hardwood, Wall to Wall Carpet, Bamboo
- Doors: Sliding Doors
- Basement: Daylight
- Number of fireplaces: 2
- Fireplace features: Wood Burning
Interior area
- Total structure area: 2,407
- Total interior livable area: 2,407 sqft
Property
Parking
- Total spaces: 2
- Parking features: Driveway, Carport
- Garage spaces: 2
- Has carport: Yes
- Has uncovered spaces: Yes
Accessibility
- Accessibility features: Main Floor Bedroom Bath, Walkin Shower, Accessibility
Features
- Stories: 2
- Patio & porch: Deck, Patio
- Exterior features: Gas Hookup, Yard
- Fencing: Fenced
- Has view: Yes
- View description: Territorial, Trees/Woods
Lot
- Size: 0.27 Acres
- Features: Level, Secluded, SqFt 10000 to 14999
Details
- Additional structures: GasHookup
- Parcel number: R303315
- Zoning: R7
Construction
Type & style
- Home type: SingleFamily
- Architectural style: Daylight Ranch,Mid Century Modern
- Property subtype: Residential, Single Family Residence
Materials
- Wood Siding
- Roof: Composition
Condition
- Resale
- New construction: No
- Year built: 1958
Utilities & green energy
- Gas: Gas Hookup
- Sewer: Public Sewer
- Water: Public
Community & HOA
Community
- Subdivision: Ashcreek-Crestwood
HOA
- Has HOA: No
Location
- Region: Portland
Financial & listing details
- Price per square foot: $260/sqft
- Tax assessed value: $643,300
- Annual tax amount: $8,468
- Date on market: 9/2/2026
- Listing terms: Cash,Conventional,FHA,VA Loan
Estimated market value
Not available
Estimated sales range
Not available
Not available
Price history
| Date | Event | Price |
|---|---|---|
| 9/2/2026 | Listed for sale | $625,000+150%$260/sqft |
Source:  RMLS (OR) #712412791 Report a problem RMLS (OR) #712412791 Report a problem | ||
| 4/23/2010 | Sold | $250,000-9.1%$104/sqft |
Source: Public Record Report a problem | ||
| 3/14/2010 | Listed for sale | $275,000$114/sqft |
Source: Paul Buss #10019637 Report a problem | ||
Public tax history
| Year | Property taxes | Tax assessment |
|---|---|---|
| 2025 | $8,468 +3.7% | $314,580 +3% |
| 2024 | $8,164 +4% | $305,420 +3% |
| 2023 | $7,850 +2.2% | $296,530 +3% |
| 2022 | $7,680 +1.7% | $287,900 +3% |
| 2021 | $7,551 +9% | $279,520 +3% |
| 2020 | $6,926 +3.8% | $271,380 +3% |
| 2019 | $6,672 | $263,480 +3% |
| 2018 | $6,672 +3% | $255,810 +3% |
| 2017 | $6,475 +14% | $248,360 +3% |
| 2016 | $5,679 | $241,130 +3% |
| 2015 | $5,679 +2.7% | $234,110 +3% |
| 2014 | $5,530 +8.7% | $227,300 +3% |
| 2013 | $5,089 +22.5% | $220,680 +7.3% |
| 2012 | $4,156 -4.2% | $205,610 +3% |
| 2011 | $4,336 +3% | $199,630 +3% |
| 2010 | $4,211 +14.7% | $193,820 +15% |
| 2009 | $3,671 +5.9% | $168,510 +3% |
| 2008 | $3,466 +0.2% | $163,600 +3% |
| 2007 | $3,458 +11.4% | $158,840 +3% |
| 2006 | $3,105 +2.3% | $154,220 +0.6% |
| 2005 | $3,035 -8.4% | $153,280 +3% |
| 2004 | $3,312 +2.3% | $148,820 +3% |
| 2003 | $3,239 +8.9% | $144,490 +3% |
| 2002 | $2,975 +9.1% | $140,280 +6.1% |
| 2000 | $2,726 +5.8% | $132,240 +3% |
| 1999 | $2,576 | $128,390 |
Find assessor info on the county website
Monthly payment
Est. payment
Payment breakdown
Explore the cost of this home by adjusting the details. Changes won't be saved.Climate risks
Neighborhood: Ashcreek
Nearby schools
Schools provided by the listing agent
- Elementary: Markham
- Middle: Jackson
- High: Ida B Wells
Source: RMLS (OR). This data may not be complete. We recommend contacting the local school district to confirm school assignments for this home.
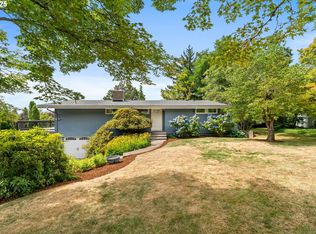
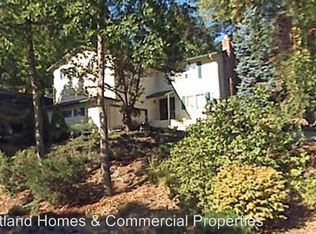
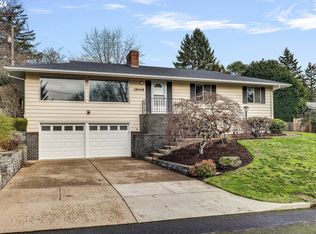
Similar homes
- $699,0004 bd3 ba2.4k sqft3023 SW Collins Ct, Portland, OR 97219Active

 MLS ID #282050070, Emily Franc, Cascade Hasson Sotheby's International Realty. RMLS (OR)
 - $525,0003 bd2 ba1.3k sqft10925 SW 58th Ave, Portland, OR 97219Active
 MLS ID #233986327, Bradley Wulf, Keller Williams Realty Professionals. RMLS (OR)
 - $600,0003 bd2 ba1.3k sqft4538 SW Vacuna St, Portland, OR 97219Active
 MLS ID #460952313, Ashley Malpass, Keller Williams Realty Portland Premiere. RMLS (OR)
 - $557,9003 bd2 ba1.4k sqft5753 SW Vermont St, Portland, OR 97219Active
 MLS ID #127242555, Gary Potts, John L. Scott. RMLS (OR)
 - $599,9994 bd3 ba1.7k sqft11041 SW 45th Ave, Portland, OR 97219ActiveMLS ID #713529227, Cindy Main, ELEETE Real Estate. RMLS (OR)
- $629,9005 bd3 ba2.3k sqft10244 SW 40th Ave, Portland, OR 97219ActiveMLS ID #716731259, Troy D Doty P.C., Northwest Realty Source. RMLS (OR)
- $649,9004 bd3 ba2.4k sqft6209 SW Canby St, Portland, OR 97219ActiveMLS ID #152378446, Jeff Capen, Windermere Realty Trust. RMLS (OR)
- $499,9003 bd2 ba2k sqft3349 SW Luradel St, Portland, OR 97219ActiveMLS ID #486817687, Brittany Gibbs, Move Real Estate Inc. RMLS (OR)
- $649,0004 bd3 ba2k sqft9436 SW Wood Pkwy, Portland, OR 97219ActiveMLS ID #479691889, Elaine Rahman, Move Real Estate Inc. RMLS (OR)
- $599,0003 bd2 ba2.1k sqft12330 SW 60th Ave, Portland, OR 97219ActiveMLS ID #178552984, Victoria Buck, Coldwell Banker Bain. RMLS (OR)
- $590,0003 bd3 ba1.4k sqft4521 SW Brugger St, Portland, OR 97219ActiveMLS ID #204147402, Alexis Halmy, Windermere Realty Trust. RMLS (OR)
- $759,0004 bd3 ba2.5k sqft12727 SW 60th Ct, Portland, OR 97219ActiveMLS ID #174896480, Thomas Patterson, Belrose Realty, LLC. RMLS (OR)
- $699,9004 bd4 ba2.3k sqft11547 SW 56th Pl, Portland, OR 97219ActiveMLS ID #544060225, Vince Kinney, Matin Real Estate. RMLS (OR)
- $649,9503 bd2 ba1.6k sqft8326 SW 57th Ave, Portland, OR 97219ActiveMLS ID #347341841, Sandra Bittler, MORE Realty. RMLS (OR)
- $585,0004 bd2 ba2.1k sqft4035 SW Pomona St, Portland, OR 97219ActiveMLS ID #168931021, Carolyn Weinstein, Cascade Hasson Sotheby's International Realty. RMLS (OR)
- $515,0002 bd2 ba1.4k sqft5238 SW Vacuna St, Portland, OR 97219ActiveMLS ID #267690307, Mathew Wray, Keller Williams Realty Portland Premiere. RMLS (OR)
- $724,9004 bd3 ba2.3k sqft9040 SW 49th Ave, Portland, OR 97219ActiveMLS ID #441264373, Tyler Lankheet, Premiere Property Group, LLC. RMLS (OR)
- $749,0004 bd2 ba1.9k sqft9942 SW 52nd Ave, Portland, OR 97219ActiveMLS ID #491125973, Donna Johnson, Cascade Hasson Sotheby's International Realty. RMLS (OR)
- $539,0003 bd2 ba2.4k sqft11251 SW Capitol Hwy, Portland, OR 97219ActiveMLS ID #798485779, Tanner Kollar, Premiere Property Group, LLC. RMLS (OR)
- $499,0004 bd4 ba2.2k sqft11338 SW Capitol Hwy, Portland, OR 97219ActiveMLS ID #210829070, Matt Henderson, John L. Scott. RMLS (OR)
