Prepare to be impressed with this gorgeous home! This is the popular master down Bayview floorplan was built by Pulte Homes in Belair at Carolina Lakes. The home features a rocking chair front porch, two story foyer, first floor owner's bedroom, 3 bedrooms, 3 full bathrooms and a rear screened porch. The kitchen comes with granite countertops, tile backsplash, stainless-steel appliances with gas stove and a large work island. The great room includes a vaulted ceiling and gas log fireplace to create a cozy environment on those chilly winter days. The Owner's bedroom includes a vaulted ceiling and large walk-in closet. The owner's bath has dual vanities and a large walk-in shower. All bathrooms include Corian countertops and tile floors. The formal dining Room includes a tray ceiling and decorative trim package. The Laundry Room is on the main level. The 2nd floor features a large loft with walk-in closet and a bedroom with a full bathroom. You will enjoy relaxing on your rear screened porch with a view of the treed rear yard, a great place to sip your morning coffee and watch the birds. Your rocking chair front porch with its metal roof that provides the perfect accent to home's appearance. This is also a great place to relax while you welcome neighbors and friends! Belair at Carolina Lakes has many amenities that include a swimming pool with a Splash Zone, clubhouse, playground, and sitting areas. This home is located in the maintenance free section of the community and your HOA fee includes yard maintenance.
The roof was replaced in 2009. HVAC was replaced in 2020. Hot water heater was replaced in 2023. The HVAC duct work was thoroughly cleaned in 2024. The CO/Smoke detectors are new. Dryer vents cleaned recently. Brinks Security System, Lennox programmable thermostat.
Please don’t wait, this home is perfect for you!
Active
Price cut: $4K (9/5)
$475,000
10435 Scotland Ave, Indian Land, SC 29707
3beds
2,276sqft
Single Family Residence
Built in 2008
0.16 Acres Lot
$468,000 Zestimate®
$209/sqft
$137/mo HOA
What's special
Gas log fireplaceRocking chair front porchTwo story foyerRear screened porch
- 167 days
- 328
- 16
Zillow last checked:
Listing updated:
Listed by:
Sam Powell spowell@highgarden.com,
Highgarden Real Estate
Source: Canopy MLS as distributed by MLS GRID,MLS#: 4344915
Facts & features
Interior
Bedrooms & bathrooms
- Bedrooms: 3
- Bathrooms: 3
- Full bathrooms: 3
- Main level bedrooms: 2
Primary bedroom
- Features: Ceiling Fan(s)
- Level: Main
Bedroom s
- Level: Main
Bedroom s
- Level: Upper
Bathroom full
- Level: Main
Bathroom full
- Level: Upper
Bathroom full
- Level: Main
Breakfast
- Level: Main
Dining room
- Level: Main
Family room
- Level: Main
Kitchen
- Level: Main
Laundry
- Level: Main
Loft
- Level: Upper
Heating
- Central, Natural Gas
Cooling
- Central Air, Electric
Appliances
- Included: Dishwasher, Disposal, Gas Range, Microwave
- Laundry: Electric Dryer Hookup, Laundry Room
Features
- Kitchen Island, Open Floorplan, Pantry, Walk-In Closet(s)
- Flooring: Carpet, Linoleum, Hardwood, Tile, Wood
- Doors: Insulated Door(s)
- Windows: Insulated Windows
- Has basement: No
- Attic: Pull Down Stairs
- Fireplace features: Family Room, Gas Log
Interior area
- Total structure area: 2,276
- Total interior livable area: 2,276 sqft
- Finished area above ground: 2,276
- Finished area below ground: 0
Property
Parking
- Total spaces: 2
- Parking features: Driveway, Attached Garage, Garage Door Opener, Garage Faces Front, Garage on Main Level
- Attached garage spaces: 2
- Has uncovered spaces: Yes
Accessibility
- Accessibility features: Two or More Access Exits
Features
- Levels: One and One Half
- Stories: 1.5
- Patio & porch: Front Porch, Rear Porch, Screened
- Pool features: Community
- Waterfront features: None
Lot
- Size: 0.16 Acres
- Dimensions: 52 x 121 x 52 x 116
- Features: Wooded
Details
- Parcel number: 0016E0A01300
- Zoning: PDD
- Special conditions: Standard
Construction
Type & style
- Home type: SingleFamily
- Architectural style: Traditional
- Property subtype: Single Family Residence
Materials
- Brick Partial, Vinyl
- Foundation: Slab
- Roof: Metal
Condition
- New construction: No
- Year built: 2008
Details
- Builder model: Bayview
- Builder name: Pulte
Utilities & green energy
- Sewer: Public Sewer
- Water: City
- Utilities for property: Electricity Connected
Community & HOA
Community
- Features: Clubhouse, Playground, Sidewalks, Street Lights
- Security: Carbon Monoxide Detector(s), Security System, Smoke Detector(s)
- Subdivision: Belair at Carolina Lakes
HOA
- Has HOA: Yes
- HOA fee: $499 semi-annually
- HOA name: Braesael Mgmt
- HOA phone: 704-847-3507
- Second HOA fee: $325 semi-annually
- Second HOA name: Braesael Mgmt
- Second HOA phone: 704-847-3507
Location
- Region: Indian Land
Financial & listing details
- Price per square foot: $209/sqft
- Tax assessed value: $311,880
- Annual tax amount: $2,122
- Date on market: 3/24/2026
- Cumulative days on market: 168 days
- Listing terms: Cash,Conventional,FHA,VA Loan
- Electric utility on property: Yes
- Road surface type: Concrete, Paved
Estimated market value
$468,000
$445,000 - $491,000
$2,553/mo
Price history
| Date | Event | Price |
|---|---|---|
| 9/5/2026 | Price change | $475,000-0.8%$209/sqft |
Source:  Canopy MLS as distributed by MLS GRID #4344915 Report a problem Canopy MLS as distributed by MLS GRID #4344915 Report a problem | ||
| 6/19/2026 | Price change | $479,000-0.8%$210/sqft |
Source: Canopy MLS as distributed by MLS GRID #4344915 Report a problem | ||
| 3/24/2026 | Listed for sale | $483,000+125.7%$212/sqft |
Source: Canopy MLS as distributed by MLS GRID #4344915 Report a problem | ||
| 6/2/2008 | Sold | $214,000$94/sqft |
Source: Public Record Report a problem | ||
Public tax history
| Year | Property taxes | Tax assessment |
|---|---|---|
| 2025 | $2,122 -43.4% | $12,480 +15% |
| 2024 | $3,748 0% | $10,848 |
| 2023 | $3,749 +2.1% | $10,848 |
| 2022 | $3,672 | $10,848 |
| 2021 | $3,672 +12.7% | $10,848 +12.7% |
| 2020 | $3,259 +0.1% | $9,628 |
| 2019 | $3,256 +96.4% | $9,628 |
| 2018 | $1,658 +43.4% | $9,628 |
| 2017 | $1,156 | -- |
| 2016 | $1,156 | -- |
| 2015 | $1,156 | -- |
| 2014 | -- | -- |
| 2011 | -- | $225,800 +6.7% |
| 2010 | -- | $211,700 |
| 2009 | -- | $211,700 |
Find assessor info on the county website
Monthly payment
Est. payment
Payment breakdown
Explore the cost of this home by adjusting the details. Changes won't be saved.Climate risks
Neighborhood: Indian Land
Nearby schools
Schools provided by the listing agent
- Elementary: Van Wyck
- Middle: Indian Land
- High: Indian Land
Source: Canopy MLS as distributed by MLS GRID. This data may not be complete. We recommend contacting the local school district to confirm school assignments for this home.
- $413,300-- bd2 ba1.7k sqft10429 Scotland Ave, Indian Land, SC 29707Off Market
- $496,300-- bd2 ba2.2k sqft10441 Scotland Ave, Indian Land, SC 29707Off Market
- $521,400-- bd2 ba2.4k sqft10423 Scotland Ave, Indian Land, SC 29707Off Market
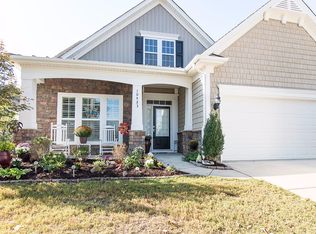
- $430,000-- bd2 ba1.7k sqft10447 Scotland Ave, Indian Land, SC 29707Off Market
Similar homes
- $535,0004 bd3 ba2.6k sqft10345 Scotland Ave, Indian Land, SC 29707For Sale

 MLS ID #4416567, Dawn Blewett, NorthGroup Real Estate LLC. Canopy MLS as distributed by MLS GRID
 - $485,0003 bd3 ba2.4k sqft4286 Perth Rd, Indian Land, SC 29707For Sale
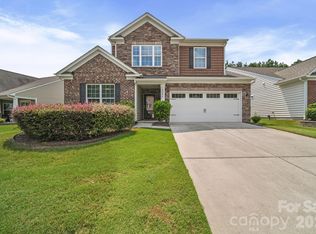 MLS ID #4408624, Philip Logarides, Carolinas Key Realty LLC. Canopy MLS as distributed by MLS GRID
 - $450,0002 bd2 ba1.7k sqft5201 Cressingham Dr, Indian Land, SC 29707For Sale
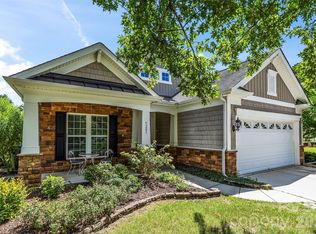 MLS ID #4394311, Paula Sargent, RE/MAX Executive. Canopy MLS as distributed by MLS GRID
 - $499,0003 bd2 ba2k sqft5001 Wolverine Ln, Indian Land, SC 29707For Sale
 MLS ID #4395107, Reid Baxter, RE/MAX Executive. Canopy MLS as distributed by MLS GRID
 - $525,0003 bd2 ba1.9k sqft1044 Orchid Ln, Indian Land, SC 29707For SaleMLS ID #4396996, Margaret Johnson, Keller Williams Connected. Canopy MLS as distributed by MLS GRID
- $492,5002 bd2 ba1.7k sqft2047 Kennedy Dr, Indian Land, SC 29707For SaleMLS ID #4401987, Keeley Ryan, RE/MAX Executive. Canopy MLS as distributed by MLS GRID
- $539,0003 bd3 ba2.4k sqft1040 Mesa Verde Dr, Indian Land, SC 29707For SaleMLS ID #4407477, Tammra Granger, Premier Sotheby's International Realty. Canopy MLS as distributed by MLS GRID
- $542,5003 bd3 ba2.7k sqft4014 Murray St, Indian Land, SC 29707For SaleMLS ID #4404163, Samantha Borte, RE/MAX Executive. Canopy MLS as distributed by MLS GRID
- $550,0003 bd3 ba2.6k sqft2096 Kennedy Dr, Indian Land, SC 29707For SaleMLS ID #4398790, Suzanne Crosser, RE/MAX Executive. Canopy MLS as distributed by MLS GRID
- $519,0003 bd2 ba1.7k sqft8077 Crater Lake Dr, Indian Land, SC 29707For SaleMLS ID #4405582, Ralph Harvey, Listwithfreedom.com Inc. Canopy MLS as distributed by MLS GRID
- $549,9003 bd3 ba2.3k sqft2190 Hartwell Ln, Indian Land, SC 29707For SaleMLS ID #4368725, Reid Baxter, RE/MAX Executive. Canopy MLS as distributed by MLS GRID
- $525,0005 bd3 ba2.6k sqft5058 Timber Falls Dr, Indian Land, SC 29707For SaleMLS ID #4389744, PJ Kennedy, Keller Williams Ballantyne Area. Canopy MLS as distributed by MLS GRID
- $415,0004 bd2 ba1.9k sqft4311 Wiregrass Rd, Indian Land, SC 29707For SaleMLS ID #4416404, Elin Brown, Premier South. Canopy MLS as distributed by MLS GRID
- $599,9995 bd5 ba3.3k sqft6029 Landry Ln, Indian Land, SC 29707For SaleMLS ID #4418855, Elise Pellegrino-Koenig, Century 21 First Choice. Canopy MLS as distributed by MLS GRID
- $590,0003 bd2 ba2k sqft23119 Kingfisher Dr, Indian Land, SC 29707For SaleMLS ID #4375156, Avi Woolman, Helen Adams Realty. Canopy MLS as distributed by MLS GRID
- $530,0002 bd2 ba1.9k sqft52083 Longspur Ln, Indian Land, SC 29707For SaleMLS ID #4354053, Keeley Ryan, RE/MAX Executive. Canopy MLS as distributed by MLS GRID
- $625,0003 bd3 ba2.4k sqft35168 Carnation Ln, Indian Land, SC 29707For SaleMLS ID #4411620, Jackie Lewis, COMPASS. Canopy MLS as distributed by MLS GRID
- $554,5002 bd2 ba1.9k sqft3021 Voyageurs Way, Indian Land, SC 29707For SaleMLS ID #4375079, Keeley Ryan, RE/MAX Executive. Canopy MLS as distributed by MLS GRID
- $399,0003 bd2 ba1.5k sqft5018 Grandview Dr, Fort Mill, SC 29707For SaleMLS ID #4299225, Brandon Gafgen, Assist2sell Buyers & Sellers 1st Choice LLC. Canopy MLS as distributed by MLS GRID
- $664,9003 bd3 ba2.5k sqft3628 Golden Cascade Ln, Indian Land, SC 29707For SaleMLS ID #4374182, Samantha Borte, RE/MAX Executive. Canopy MLS as distributed by MLS GRID
