Thoughtfully designed floor planVersatile layoutDesigner finishesGarage is truly exceptionalDream garageIncredible viewsImmaculate and beautifully upgraded
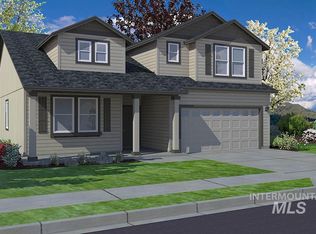
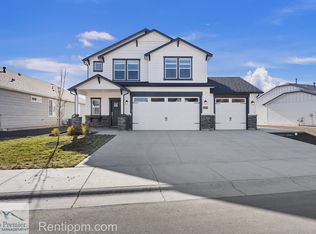
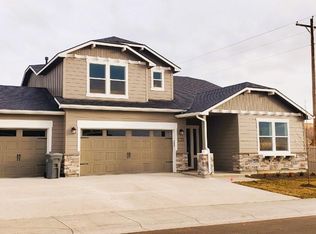
Views for miles and a garage to match! Immaculate and beautifully upgraded, this newer home offers the perfect blend of comfort, style, and functionality. The spacious great room creates an inviting gathering space for entertaining guests or enjoying a quiet evening at home, while the thoughtfully designed floor plan includes a private second master suite on the upper level—ideal for guests, multi-generational living, or a secluded retreat. Step outside and prepare to be impressed by the expansive covered patio, where breathtaking panoramic views of the Treasure Valley provide a stunning backdrop for relaxing, dining, and entertaining. The 4th of July is beyond description! For hobbyists, mechanics, or woodworking enthusiasts, the garage is truly exceptional. Featuring an epoxy-coated floor, built-in cabinetry, 220V power, utility sink, and plumbing for an ice maker water line, this is a workspace that is difficult to match. The low-maintenance yard allows you to spend less time on upkeep and more time enjoying everything this outstanding property has to offer. On top of all that, it's located at the end of a cul-de-sac with only one neighbor! With its like-new condition, designer finishes, versatile layout, incredible views, and dream garage, this home stands out from the competition and is ready to impress.
58 days
|
445
|
22
|
Zillow last checked:
Listing updated:
Listed by:
Derek CasselMain:208-440-9548,
Cassel Realty
Source: IMLS,MLS#: 98990224
Facts & features
Interior
Bedrooms & bathrooms
Bedrooms: 5
Bathrooms: 3
Main level bathrooms: 2
Main level bedrooms: 4
Primary bedroom
Level: Main
Area: 208
Dimensions: 16 x 13
Bedroom 2
Level: Main
Area: 110
Dimensions: 11 x 10
Bedroom 3
Level: Main
Area: 110
Dimensions: 11 x 10
Bedroom 4
Level: Main
Bedroom 5
Level: Upper
Area: 323
Dimensions: 19 x 17
Kitchen
Level: Main
Heating
Forced Air, Natural Gas
Cooling
Central Air
Appliances
Included: Gas Water Heater, Tank Water Heater, Dishwasher, Disposal, Microwave, Oven/Range Freestanding, Gas Range
Features
Bath-Master, Bed-Master Main Level, Split Bedroom, Great Room, Rec/Bonus, Two Master Bedrooms, Double Vanity, Walk-In Closet(s), Walk In Shower, Breakfast Bar, Pantry, Kitchen Island, Quartz Counters, Number of Baths Main Level: 2, Number of Baths Upper Level: 1
Flooring: Tile, Carpet, Engineered Wood Floors
Has basement: No
Has fireplace: No
Interior area
Total structure area: 2,466
Total interior livable area: 2,466 sqft
Finished area above ground: 2,466
Finished area below ground: 0
Property
Parking
Total spaces: 3
Parking features: Attached
Attached garage spaces: 3
Features
Levels: Single w/ Upstairs Bonus Room
Patio & porch: Covered Patio/Deck
Fencing: Full,Vinyl
Has view: Yes
Lot
Size: 8,189 Square Feet
Features: Standard Lot 6000-9999 SF, Sidewalks, Views, Cul-De-Sac, Auto Sprinkler System, Full Sprinkler System, Pressurized Irrigation Sprinkler System, Irrigation Sprinkler System
Details
Parcel number: R8528220640
Construction
Type & style
Home type: SingleFamily
Property subtype: Single Family Residence
Materials
Frame, Wood Siding
Foundation: Crawl Space
Roof: Architectural Style
Condition
Year built: 2022
Details
Builder name: Hayden
Utilities & green energy
Water: Public
Utilities for property: Sewer Connected, Cable Connected, Broadband Internet
Explore the cost of this home by adjusting the details. Changes won't be saved.
Principal & interest
$1,547
Mortgage insurance
$0
Property taxes
$170
Home insurance
$105
HOA fees
$0
Utilities
Not included
All calculations are estimates and provided by Zillow, Inc. for informational purposes only. Actual amounts may vary.
HOA fees may include property taxes on listings classified as Co-Ops. Contact the listing agent and/or owner for fee details.
Mortgage interest rates are dependent on a number of factors, including credit score, down payment, and repayment length. Interest rate data provided by Zillow Group Marketplace, Inc. as of 1/1/1970 from various mortgage lenders with which we have lead or other similar arrangements; the Estimated Payment is an average of those rates.
See how much you could borrow to make a competitive offer.