Skip main navigation
Sold
  • Price Unknown

    10436 Askew Ave, Kansas City, MO 64137

    5beds
    2,533sqft
    Single Family Residence
    Built in 1964
    0.29 Acres Lot
    $347,700 Zestimate®
    $--/sqft
    $2,460 Estimated rent

    Home value

    $347,700

    $313,000 - $386,000

    $2,460/mo

    Zestimate® history
    Loading
    Loading...

    Owner options

    List your home for rent

    $2,460/mo

    Rent Zestimate®

    Find your next renter with Zillow Rental Manager. Plus, with online applications, you can quickly screen prospective tenants – for free.

    Learn more

    $2,460/mo

    Rent Zestimate®

    Refinance and save

    $75/mo

    Est. payment

    Refinancing to a lower rate could help reduce your monthly payments and save thousands over the life of the loan.

    See today's rates

    $75/mo

    Est. payment

    Explore your selling options

    Work with a Zillow partner agent

    Leverage their expertise and Zillow's premium Showcase listings to get your home seen by more buyers.

    Get started

    List with your own agent

    Get your home in front of millions of buyers by listing it on Zillow.

    Learn how to do it

    Sell it yourself

    Take full control of how buyers see your home on Zillow by listing For Sale by Owner (FSBO).

    List your home

    What's special

    Gas-starter fireplaceTasteful modern updatesUndeniable curb appealQuartz countertopsBright open floor planSleek modern cabinetryBeautiful black-and-gold fixtures throughout
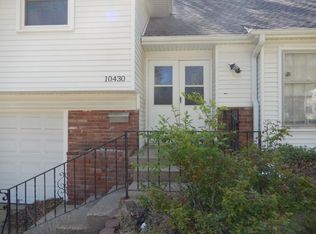
    Welcome to this beautifully remodeled show-stopper in the heart of Kansas City, Missouri! From the moment you pull up, the exterior impresses with tasteful modern updates and undeniable curb appeal. Step inside to a bright, open floor plan featuring luxury vinyl plank flooring throughout and a stunning accent wall that anchors the spacious living room. The flow continues seamlessly into the formal dining room—perfect for hosting family and friends. The chef’s kitchen is an entertainer’s dream, showcasing quartz countertops, stainless steel appliances, subway tile backsplash, and sleek modern cabinetry. Just off the kitchen, the warm and inviting hearth room features a gas-starter fireplace and a second statement accent wall, creating the perfect spot to unwind. This home blends modern elegance with classic charm, highlighted by beautiful black-and-gold fixtures throughout. The main level offers three generous bedrooms, all with ceiling fans and plush premium carpet. The primary suite includes a gorgeous brand-new bathroom with high-end finishes. With five total bedrooms and three full bathrooms, there’s room for everyone. Outside, the fully fenced yard is built for entertaining—complete with a pergola-over the paver patio. Whether it’s summer nights, Kansas City barbecues, or weekend gatherings, this backyard is ready for it all. Everything is NEW, beautifully designed, and move-in ready. Don’t miss your chance to own this modern masterpiece in KC!

    Zillow last checked:

    Listing updated:

    Listed by:

    Mirsa Vela Leiva 913-514-2725,

    1st Class Real Estate KC

    Bought with:

    Ray Homes KC Team

    Compass Realty Group

    Source: Heartland MLS as distributed by MLS GRID,MLS#: 2591433MLS Logo

    Facts & features

    Interior

    Bedrooms & bathrooms
    • Bedrooms: 5
    • Bathrooms: 3
    • Full bathrooms: 3
    Primary bedroom
    • Features: Carpet, Ceiling Fan(s), Walk-In Closet(s)
    • Level: First
    • Area: 180 Square Feet
    • Dimensions: 15 x 12
    Bedroom 2
    • Features: Carpet, Ceiling Fan(s)
    • Level: First
    • Area: 130 Square Feet
    • Dimensions: 13 x 10
    Bedroom 3
    • Features: Carpet, Ceiling Fan(s)
    • Level: First
    • Area: 110 Square Feet
    • Dimensions: 11 x 10
    Bedroom 4
    • Features: All Carpet
    • Level: Second
    • Area: 180 Square Feet
    • Dimensions: 15 x 12
    Bedroom 5
    • Level: Upper
    • Area: 280 Square Feet
    • Dimensions: 20 x 14
    Bathroom 3
    • Level: Basement
    • Area: 36 Square Feet
    • Dimensions: 6 x 6
    Family room
    • Features: Built-in Features, Ceiling Fan(s)
    • Level: First
    • Area: 260 Square Feet
    • Dimensions: 20 x 13
    Kitchen
    • Features: Ceramic Tiles
    • Level: First
    • Area: 220 Square Feet
    • Dimensions: 20 x 11
    Laundry
    • Features: Built-in Features, Ceramic Tiles
    • Level: First
    • Area: 63 Square Feet
    • Dimensions: 9 x 7
    Living room
    • Features: Carpet
    • Level: First
    • Area: 204 Square Feet
    • Dimensions: 17 x 12
    Other
    • Features: Carpet, Walk-In Closet(s)
    • Level: Second
    • Area: 168 Square Feet
    • Dimensions: 14 x 12
    Heating
    • Forced Air
    Cooling
    • Attic Fan, Electric
    Appliances
    • Laundry: Electric Dryer Hookup, Main Level
    Features
    • Flooring: Carpet, Luxury Vinyl
    • Basement: Daylight,Egress Window(s),Finished,Full,Walk-Out Access
    • Number of fireplaces: 1
    • Fireplace features: Gas, Gas Starter, Hearth Room, Insert
    Interior area
    • Total structure area: 2,533
    • Total interior livable area: 2,533 sqft
    • Finished area above ground: 1,833
    • Finished area below ground: 700

    Property

    Parking
    • Total spaces: 2
    • Parking features: Attached, Garage Door Opener, Garage Faces Front
    • Attached garage spaces: 2
    Features
    • Fencing: Privacy,Wood
    Lot
    • Size: 0.29 Acres
    Details
    • Parcel number: 49940041400000000

    Construction

    Type & style
    • Home type: SingleFamily
    • Property subtype: Single Family Residence
    Materials
    • Board & Batten Siding, Brick/Mortar
    • Roof: Composition
    Condition
    • Year built: 1964

    Utilities & green energy

    • Sewer: Public Sewer
    • Water: Public

    Community & HOA

    Community
    • Subdivision: Birchwood Hills
    HOA
    • Has HOA: Yes
    • HOA fee: $75 annually
    • HOA name: Birchwood Hills
    Location
    • Region: Kansas City

    Financial & listing details

    • Tax assessed value: $187,790
    • Annual tax amount: $3,408
    • Date on market: 12/11/2025
    • Listing terms: Cash,Conventional,FHA,VA Loan
    • Ownership: Private

    Price history

    DateEventPrice
    1/20/2026Sold--
    Source: Heartland MLS as distributed by MLS GRID #2591433 Report a problem
    12/19/2025Pending sale$345,000$136/sqft
    Source: Heartland MLS as distributed by MLS GRID #2591433 Report a problem
    12/11/2025Listed for sale$345,000+15.6%$136/sqft
    Source: Heartland MLS as distributed by MLS GRID #2591433 Report a problem
    10/25/2023Listing removed--
    Source: Heartland MLS as distributed by MLS GRID #2456963 Report a problem
    9/29/2023Listed for sale$298,500+90.4%$118/sqft
    Source: Heartland MLS as distributed by MLS GRID #2456963 Report a problem
    3/9/2018Sold--
    Source: Heartland MLS as distributed by MLS GRID #2088401 Report a problem
    2/8/2018Listed for sale$156,800$62/sqft
    Source: ReeceNichols CC Plaza #2088401 Report a problem

    Public tax history

    YearProperty taxesTax assessment
    2025$3,177 -8.5%$35,680 -11%
    2024$3,471 +1.8%$40,096
    2023$3,408 +27.6%$40,096 +48.6%
    2022$2,672 +15.9%$26,981
    2021$2,305 -5.4%$26,981 +0.1%
    2020$2,436 +5.7%$26,961
    2019$2,304 $26,961 +13.9%
    2018$2,304 -5.2%$23,668
    2017$2,430 +13%$23,668 +3.9%
    2016$2,150 +4.4%$22,775 +2%
    2014$2,061 -7.4%$22,329
    2013$2,224 +0.4%$22,329 -6.3%
    2012$2,215 +0.6%$23,819
    2011$2,201 +0.7%$23,819
    2010$2,185 -12.6%$23,819
    2009$2,501 +7.3%$23,819 -14%
    2008$2,331 +1.3%$27,697
    2007$2,301 +0%$27,697 +2%
    2006$2,300 +22.1%$27,154
    2005$1,883 +0.9%$27,154 +15%
    2004$1,866 +18.9%$23,612
    2003$1,570 +0.8%$23,612 +14%
    2002$1,557 +5.1%$20,712
    2001$1,482 $20,712
    Find assessor info on the county website

    Neighborhood: St. Catherine's Gardens

    Nearby schools

    GreatSchools rating
    Schools provided by the listing agent
    • Elementary: Warford
    • Middle: Smith-Hale
    • High: Ruskin

    Source: Heartland MLS as distributed by MLS GRID. This data may not be complete. We recommend contacting the local school district to confirm school assignments for this home.

    Get a cash offer in 3 minutes
    Find out how much your home could sell for in as little as 3 minutes with a no-obligation cash offer.
    Estimated market value
    $347,700
    Get a cash offer in 3 minutes
    Find out how much your home could sell for in as little as 3 minutes with a no-obligation cash offer.
    Estimated market value
    $347,700