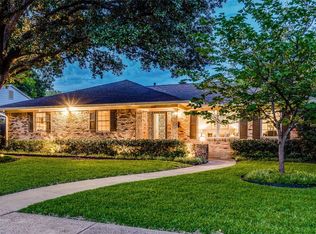
A 2682 square foot home in a mature and desirable neighborhood. Fenced yard, mature trees, enclosed breezeway with skylights, 2 ac units, hardwood floors in most rooms - have been covered with carpet for 62 years. Gas cooking, gas heat, gas fireplace (gas logs), wood paneling, formal living room, large storage in garage, sprinkler system, large wide alley with rear entry garage, brick patio and more. Ideal for someone wanting a large home in a good neighborhood. House is sold AS IS. Some furniture to be sold with house. This is a house that needs a little work but is positioned for rising values. Original hardwood floors in living room, hall and bedrooms. Have been covered with carpet for over 60 years. A couple of the photos were taken during the Estate Sale and show how the hou se looks with furniture. There are others.
Sold
Price Unknown
10436 Coleridge St, Dallas, TX 75218
4beds
2,682sqft
Single Family Residence
Built in 1960
8,842 Square Feet Lot
$574,900 Zestimate®
$--/sqft
$3,782 Estimated rent
Home value
$574,900
$535,000 - $621,000
$3,782/mo
Zestimate® history
Owner options
List your home for rent
$3,782/mo
Rent Zestimate®
Find your next renter with Zillow Rental Manager. Plus, with online applications, you can quickly screen prospective tenants – for free.
$3,782/mo
Rent Zestimate®
Refinance and save
Refinancing to a lower rate could help reduce your monthly payments and save thousands over the life of the loan.
Explore your selling options
Work with a Zillow partner agent
Leverage their expertise and Zillow's premium Showcase listings to get your home seen by more buyers.
Get startedList with your own agent
Get your home in front of millions of buyers by listing it on Zillow.
Learn how to do itSell it yourself
Take full control of how buyers see your home on Zillow by listing For Sale by Owner (FSBO).
List your homeWhat's special
Fenced yardGas cookingGas heatBrick patioLarge storage in garageEnclosed breezeway with skylightsMature trees
Zillow last checked:
Listing updated:
Listed by:
Dustin Tucker 0640970 800-296-9637,
ByOwner.com 800-296-9637
Bought with:
Teresa Bruszer, 0664087
C21 Fine Homes Judge Fite
Source: NTREIS,MLS#: 21365027
Facts & features
Interior
Bedrooms & bathrooms
- Bedrooms: 4
- Bathrooms: 3
- Full bathrooms: 2
- 1/2 bathrooms: 1
Primary bedroom
- Features: Walk-In Closet(s)
- Level: First
- Dimensions: 12 x 18
Bedroom
- Level: First
- Dimensions: 12 x 18
Bedroom
- Level: First
- Dimensions: 12 x 12
Bedroom
- Level: First
- Dimensions: 12 x 8
Primary bathroom
- Features: Built-in Features
- Level: First
- Dimensions: 12 x 8
Half bath
- Level: First
- Dimensions: 12 x 5
Kitchen
- Features: Built-in Features, Tile Counters
- Level: First
- Dimensions: 12 x 10
Living room
- Level: First
- Dimensions: 16 x 16
Utility room
- Features: Built-in Features
- Level: First
- Dimensions: 5 x 8
Heating
- Central, Gas
Cooling
- Electric
Appliances
- Included: Double Oven, Dishwasher, Gas Cooktop
- Laundry: Washer Hookup, Electric Dryer Hookup
Features
- High Speed Internet, Paneling/Wainscoting
- Flooring: Carpet, Hardwood, Vinyl
- Windows: Bay Window(s), Skylight(s)
- Has basement: No
- Number of fireplaces: 1
- Fireplace features: Gas Log, Masonry
Interior area
- Total interior livable area: 2,682 sqft
Property
Parking
- Total spaces: 2
- Parking features: Garage, Garage Door Opener
- Attached garage spaces: 2
Features
- Levels: One
- Stories: 1
- Pool features: None
- Fencing: Wood
Lot
- Size: 8,842 Square Feet
- Features: Landscaped
- Residential vegetation: Heavily Wooded
Details
- Parcel number: 00000391555000000
Construction
Type & style
- Home type: SingleFamily
- Architectural style: Detached
- Property subtype: Single Family Residence
Materials
- Brick
- Foundation: Pillar/Post/Pier
- Roof: Composition
Condition
- Year built: 1960
Utilities & green energy
- Sewer: Public Sewer
- Water: Public
- Utilities for property: Natural Gas Available, Overhead Utilities, Sewer Available, Separate Meters, Water Available
Green energy
- Energy efficient items: Doors, Rain/Freeze Sensors, Windows
- Water conservation: Low-Flow Fixtures
Community & HOA
Community
- Features: Sidewalks
- Security: Security System Owned, Security System, Smoke Detector(s), Wireless
- Subdivision: Eastwood Estates
HOA
- Has HOA: No
Location
- Region: Dallas
Financial & listing details
- Tax assessed value: $598,220
- Annual tax amount: $13,321
- Date on market: 8/20/2026
- Cumulative days on market: 13 days
Price history
| Date | Event | Price |
|---|---|---|
| 9/28/2026 | Sold | -- |
Source: NTREIS #21365027 Report a problem | ||
| 9/1/2026 | Pending sale | $599,000$223/sqft |
Source: NTREIS #21365027 Report a problem | ||
| 8/20/2026 | Listed for sale | $599,000$223/sqft |
Source: NTREIS #21365027 Report a problem | ||
Public tax history
| Year | Property taxes | Tax assessment |
|---|---|---|
| 2025 | $3,628 0% | $598,220 +3.5% |
| 2024 | $3,629 +2.3% | $578,000 +2.8% |
| 2023 | $3,548 -7.6% | $562,220 |
| 2022 | $3,842 +5% | $562,220 +26% |
| 2021 | $3,658 -2.5% | $446,380 |
| 2020 | $3,753 +0.4% | $446,380 |
| 2019 | $3,738 +7.8% | $446,380 |
| 2018 | $3,468 +10.9% | $446,380 +7.1% |
| 2017 | $3,127 +3% | $416,700 +7.7% |
| 2016 | $3,035 +14.6% | $386,780 +25.7% |
| 2015 | $2,647 | $307,620 +11.7% |
| 2014 | $2,647 | $275,470 |
| 2013 | -- | -- |
| 2012 | -- | -- |
| 2011 | -- | -- |
| 2010 | -- | -- |
| 2009 | -- | -- |
| 2008 | -- | -- |
| 2007 | -- | -- |
| 2005 | -- | -- |
| 2004 | -- | -- |
| 2003 | -- | -- |
| 2002 | -- | -- |
| 2001 | -- | -- |
Find assessor info on the county website
Neighborhood: Lochwood
Nearby homes
- $--3 bd3 ba2.3k sqft10442 Coleridge St, Dallas, TX 75218Sold
- $631,0004 bd2 ba2.7k sqft10432 Coleridge St, Dallas, TX 75218Off Market
- $654,1003 bd2 ba1.8k sqft10443 Sinclair Ave, Dallas, TX 75218Off Market
- $617,0003 bd2 ba2k sqft10449 Sinclair Ave, Dallas, TX 75218Off Market
- $606,1003 bd2 ba2k sqft10446 Coleridge St, Dallas, TX 75218Off Market
- $756,8003 bd3 ba2.3k sqft10426 Coleridge St, Dallas, TX 75218Off Market
- $521,3003 bd2 ba2.2k sqft10437 Coleridge St, Dallas, TX 75218Off Market
- $--3 bd3 ba2.1k sqft10433 Coleridge St, Dallas, TX 75218Sold
Nearby schools
GreatSchools rating
- 8/10Victor High Hexter Elementary SchoolGrades: PK-5Distance: 0.5 mi
- 5/10Robert T Hill Middle SchoolGrades: 6-8Distance: 0.5 mi
- 4/10Bryan Adams High SchoolGrades: 9-12Distance: 2 mi
Schools provided by the listing agent
- Elementary: Hexter
- Middle: Gaston,Pinkston
- High: Adams
- District: Dallas ISD
Source: NTREIS. This data may not be complete. We recommend contacting the local school district to confirm school assignments for this home.
Get a cash offer in 3 minutes
Find out how much your home could sell for in as little as 3 minutes with a no-obligation cash offer.
Estimated market value
$574,900
Get a cash offer in 3 minutes
Find out how much your home could sell for in as little as 3 minutes with a no-obligation cash offer.
Estimated market value
$574,900
- Texas
- Dallas County
- Dallas
- 75218
- Lochwood
- 10436 Coleridge St
