Skip main navigation
Sold
  • Price Unknown

    10436 Jefferson Hwy APT G, Baton Rouge, LA 70809

    2beds
    1,240sqft
    Condominium
    Built in 1970
    -- sqft lot
    $110,000 Zestimate®
    $--/sqft
    $1,372 Estimated rent

    Home value

    $110,000

    $100,000 - $120,000

    $1,372/mo

    Zestimate® history
    Loading
    Loading...

    Owner options

    List your home for rent

    $1,372/mo

    Rent Zestimate®

    Find your next renter with Zillow Rental Manager. Plus, with online applications, you can quickly screen prospective tenants – for free.

    Learn more

    $1,372/mo

    Rent Zestimate®

    Refinance and save

    $2,868/mo

    Est. payment

    Refinancing to a lower rate could help reduce your monthly payments and save thousands over the life of the loan.

    See today's rates

    $2,868/mo

    Est. payment

    Explore your selling options

    Work with a Zillow partner agent

    Leverage their expertise and Zillow's premium Showcase listings to get your home seen by more buyers.

    Get started

    List with your own agent

    Get your home in front of millions of buyers by listing it on Zillow.

    Learn how to do it

    Sell it yourself

    Take full control of how buyers see your home on Zillow by listing For Sale by Owner (FSBO).

    List your home

    What's special

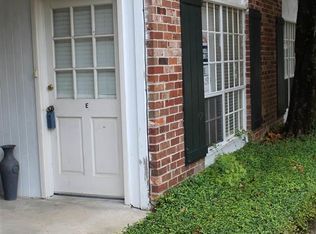
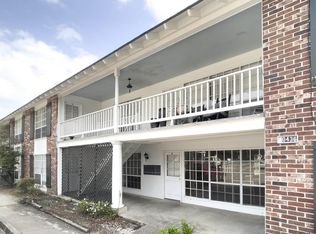
    LIVE LARGE in GATED condominium community on Jefferson Hwy. convenient to I-10 & I-12 & Airline Hwy! This 2 BDRM, 2 BA has large living room and bedrooms with ample windows allowing in plenty of natural light! The living room features wood flooring and is open to formal dining and kitchen. This second floor unit has two balconies, one overlooking the pool, and one overlooking trees that line the back of the development. Washer, dryer & refrigerator to remain. Property amenities include a resident clubhouse and 2 resident swimming pools. HOA FEES INCLUDE: groundskeeping, pool maintenance, termite & pest control, water, sewer & trash disposal, security lighting, insurance, & management.

    Zillow last checked:

    Listing updated:

    Listed by:

    Stephanie Clarke,

    Summit Realtors, LLC

    Bought with:

    Jeffery Fairchild, 995709940

    United Properties of Louisiana

    Source: ROAM MLS,MLS#: 2023020595MLS Logo

    Facts & features

    Interior

    Bedrooms & bathrooms
    • Bedrooms: 2
    • Bathrooms: 2
    • Full bathrooms: 2
    Primary bedroom
    • Level: Second
    • Area: 172.8 Square Feet
    • Dimensions: 12.8 x 13.5
    Bedroom
    • Level: Second
    • Area: 172.8 Square Feet
    • Dimensions: 12.8 x 13.5
    Dining room
    • Level: Second
    • Area: 137.7 Square Feet
    • Dimensions: 9 x 15.3
    Foyer
    • Level: Second
    • Area: 61.36 Square Feet
    • Dimensions: 5.9 x 10.4
    Kitchen
    • Level: Second
    • Area: 93.6 Square Feet
    • Dimensions: 9 x 10.4
    Living room
    • Level: Second
    • Area: 286.11 Square Feet
    • Dimensions: 15.3 x 18.7
    Heating
    • Central
    Cooling
    • Central Air, Ceiling Fan(s)
    Appliances
    • Included: Electric Stove Connection
    • Laundry: Electric Dryer Hookup, Washer Hookup, Inside
    Features
    • Crown Molding, Shower/Tub Combo, En Suite
    • Flooring: Carpet, Ceramic Tile, Wood
    Interior area
    • Total structure area: 1,240
    • Total interior livable area: 1,240 sqft

    Property

    Parking
    • Parking features: Off Street
    Features
    • Levels: One
    • Stories: 1
    Details
    • Parcel number: 2219840

    Construction

    Type & style
    • Home type: Condo
    • Architectural style: Traditional
    • Property subtype: Condominium
    • Attached to another structure: Yes
    Materials
    • Brick
    • Foundation: Slab
    • Roof: Asphalt
    Condition
    • Year built: 1970

    Utilities & green energy

    • Sewer: Public Sewer
    • Water: Public
    • Utilities for property: Cable Available

    Community & HOA

    Community
    • Subdivision: Nesser Gardens Condos
    HOA
    • Has HOA: Yes
    • Services included: Insurance, Maintenance Grounds, Trash, Management
    • HOA fee: $2,868 annually
    Location
    • Region: Baton Rouge

    Financial & listing details

    • Date on market: 12/19/2023
    • Listing terms: Cash,Conventional

    Price history

    DateEventPrice
    8/15/2025Listing removed$125,500$101/sqft
    Source: ROAM MLS #2025004838 Report a problem
    3/19/2025Listed for sale$125,500+2%$101/sqft
    Source: ROAM MLS #2025004838 Report a problem
    3/27/2024Sold--
    Source: ROAM MLS #2023020595 Report a problem
    3/1/2024Pending sale$123,000$99/sqft
    Source: ROAM MLS #2023020595 Report a problem
    2/21/2024Price change$123,000-2.4%$99/sqft
    Source: ROAM MLS #2023020595 Report a problem
    12/26/2023Listed for sale$126,000$102/sqft
    Source: ROAM MLS #2023020595 Report a problem
    10/6/2005Sold--
    Source: ROAM MLS #2005107103 Report a problem

    Public tax history

    Tax history is unavailable.

    Neighborhood: Inniswold

    Nearby schools

    GreatSchools rating
    Get a cash offer in 3 minutes
    Find out how much your home could sell for in as little as 3 minutes with a no-obligation cash offer.
    Estimated market value

    $110,000

    Get a cash offer in 3 minutes
    Find out how much your home could sell for in as little as 3 minutes with a no-obligation cash offer.
    Estimated market value

    $110,000